

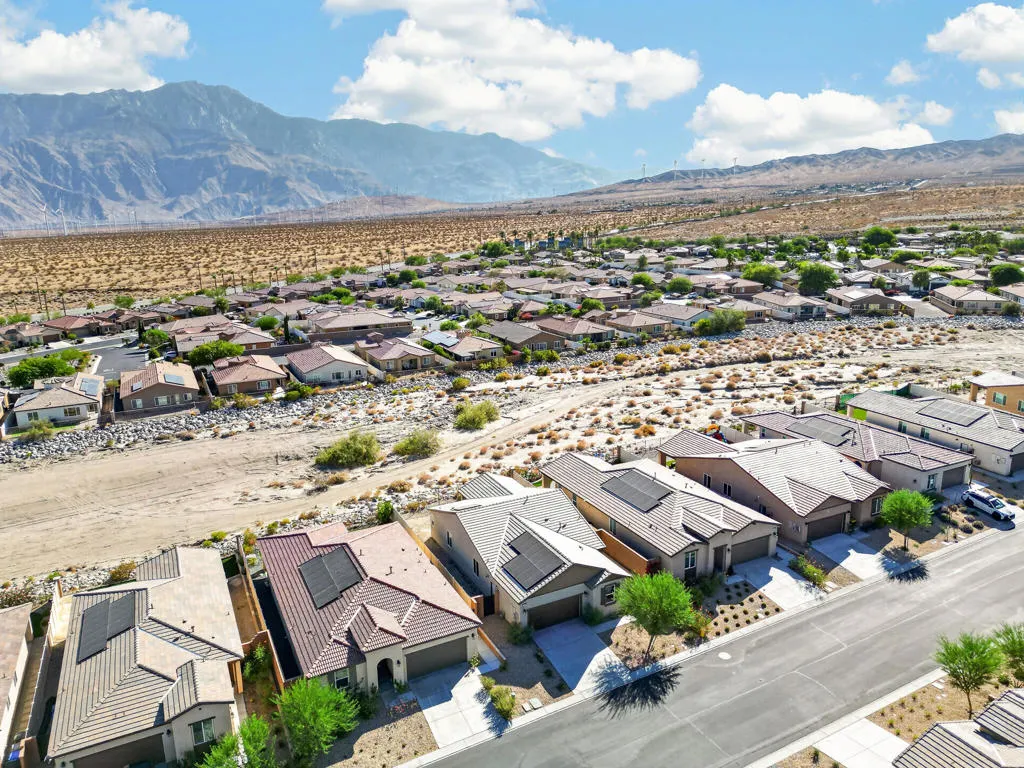
Address
11603 S Crescent Street, Desert Hot Springs, CA
Price
$ 399,900
Property Attributes
- MLS#219151740DA
- TypeSingle Family
- Listing Status Active
- CountyRiverside
- CityDesert Hot Springs
- Area Desert Hot Springs
- NeighborhoodSkyborne
- Zip92240
- Style
- Year Built2023
- Price$ 399,900
- Bedrooms3
- Full Bathrooms2
- Half Bathrooms0
- Sqr Footage1792
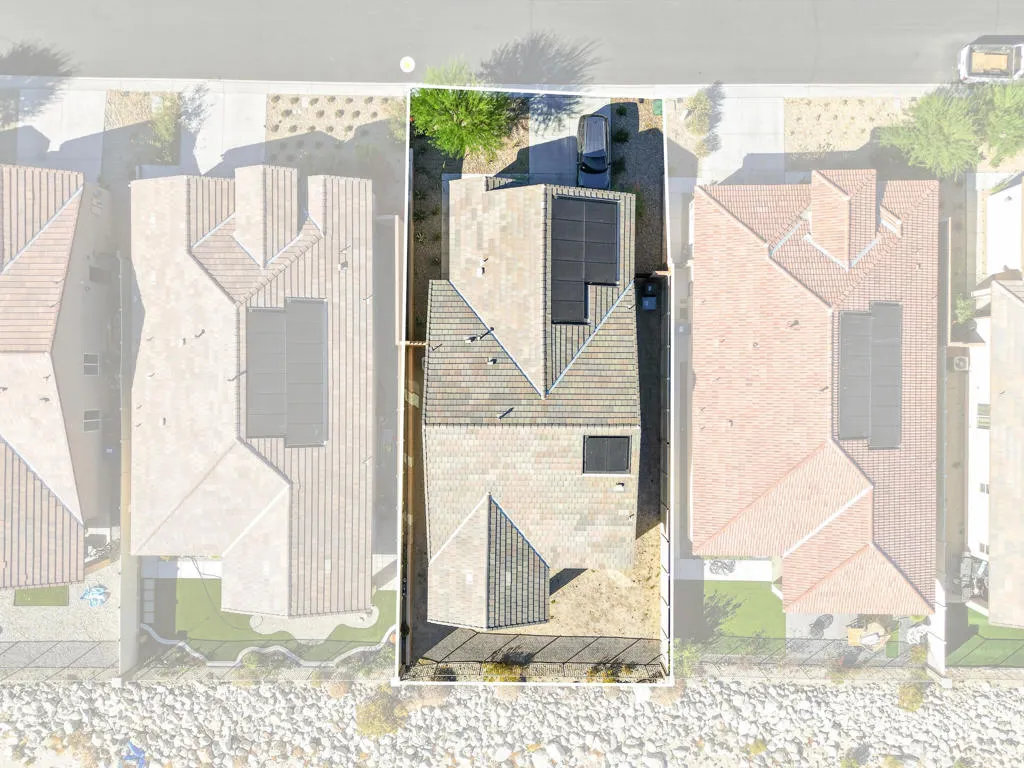
- Lot Size0.13 Acres
Data Source:
California Regional MLS (CRMLS)
Property Description
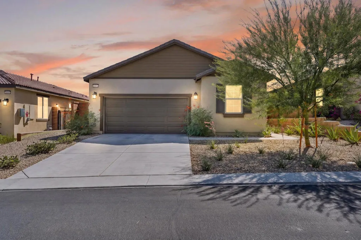
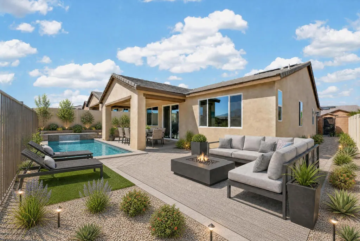
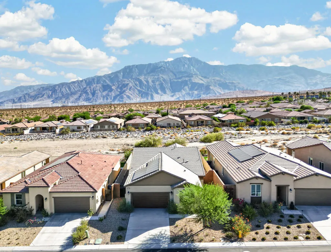
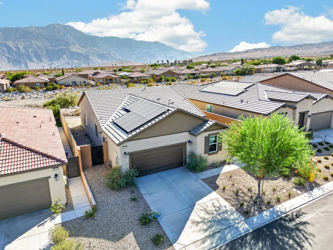
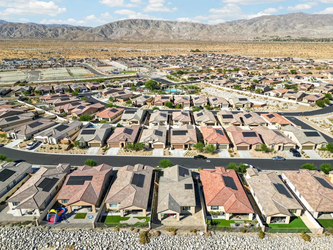
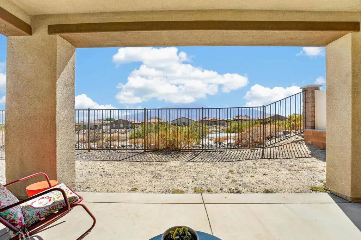
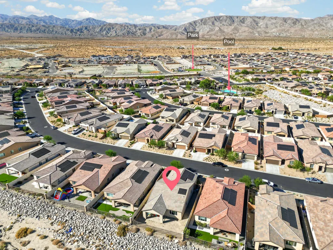
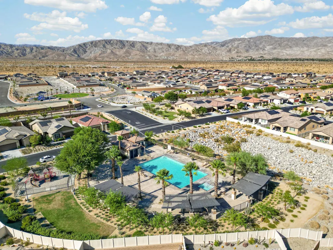
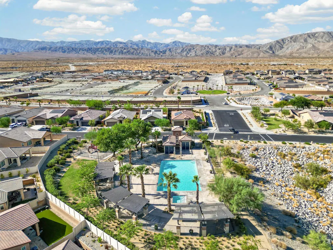
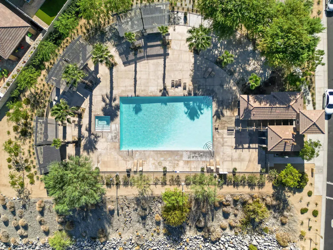
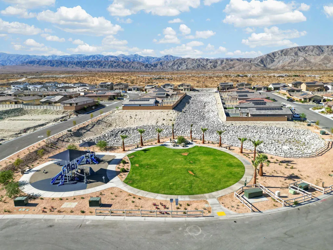
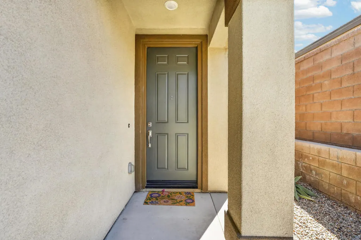
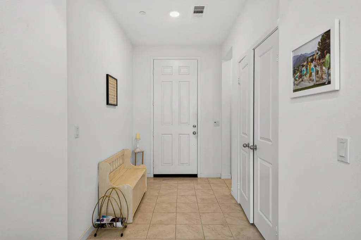
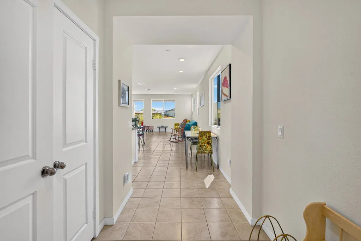
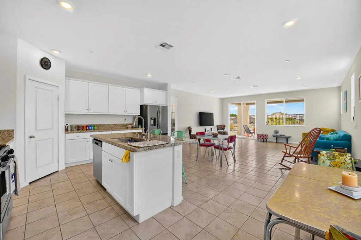
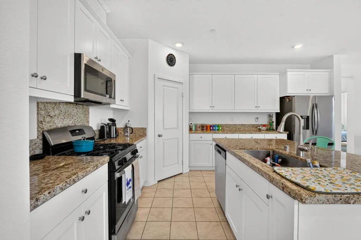
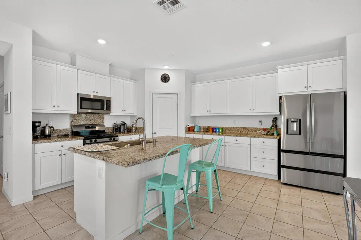
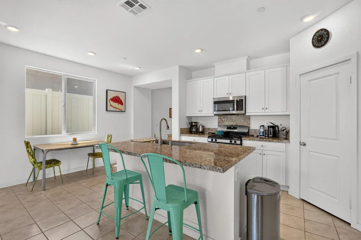
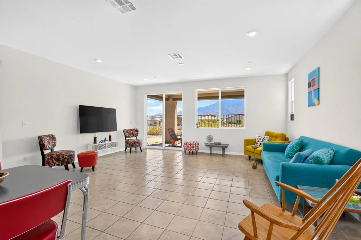
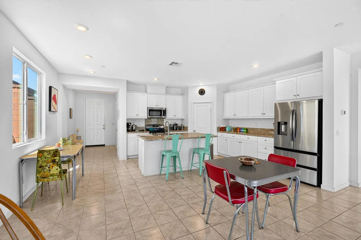
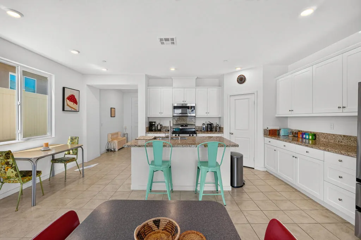
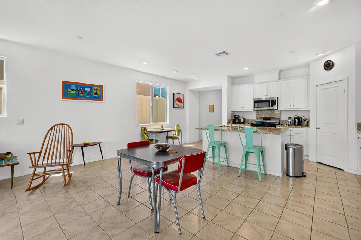
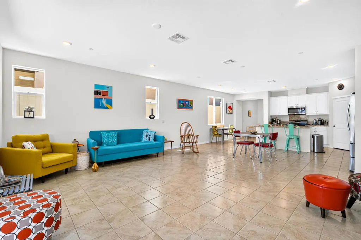
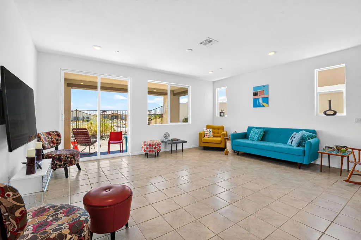
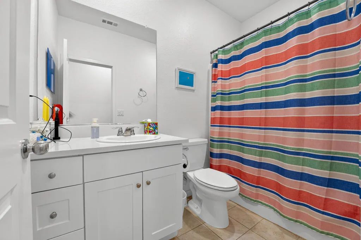
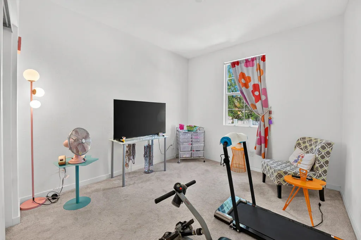
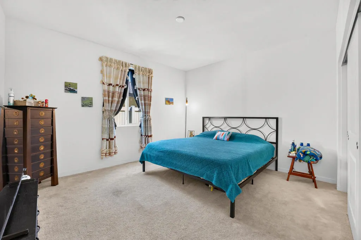
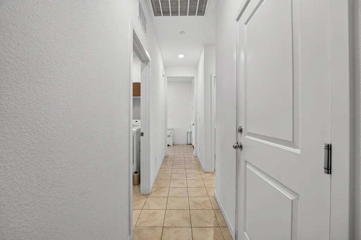
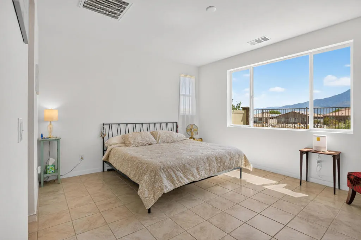
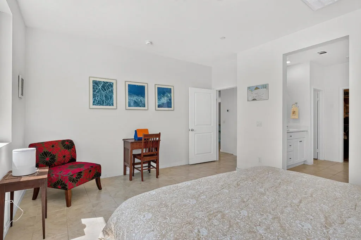
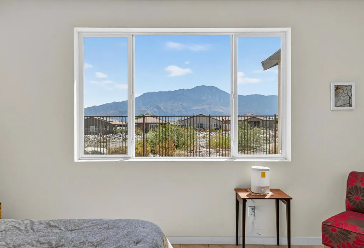
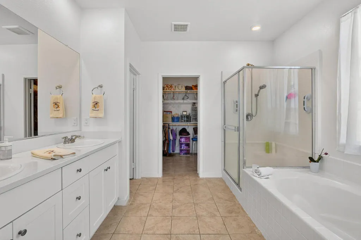
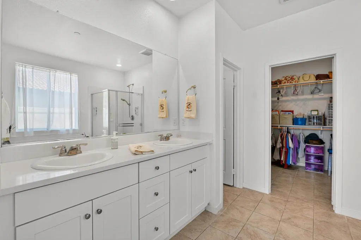
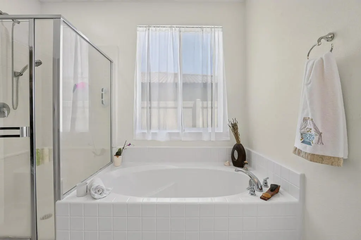
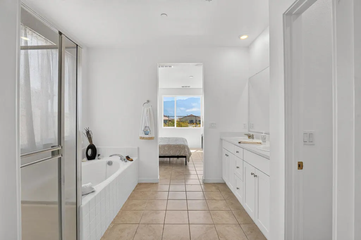
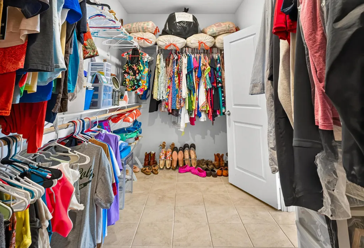
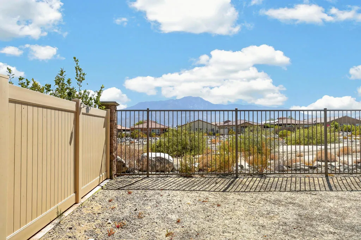
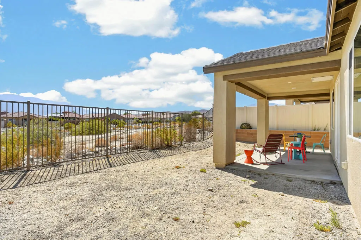
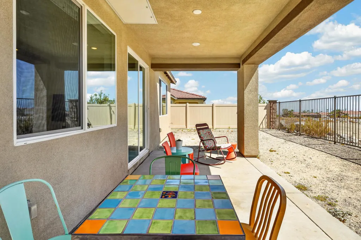
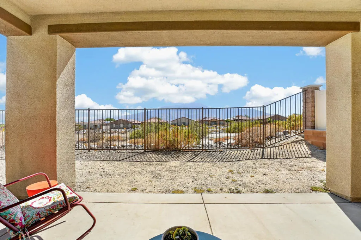
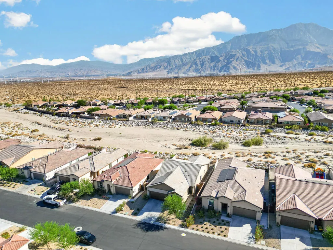
Zero Down Payment Eligible! Contact me for more information. Enjoy sweeping mountain views and unforgettable desert sunsets from this newer single level home in the desirable Skyborne community. Built in 2023, this 3 bedroom, 2 bath residence offers approximately 1,792 square feet and is positioned on a premium lot specifically selected for its open rear setting, with no immediate neighbor directly behind the property. It is a view and setting that truly must be experienced in person. Inside, the open concept design creates an inviting flow between the living, dining and kitchen areas. The kitchen features a spacious granite center island, granite countertops, while recessed lighting and dual pane windows contribute to the home's bright, comfortable and energy efficient design. Additional highlights include a solar energy system, tankless water heater, two car garage, tile flooring throughout and low maintenance landscaping in both the front and rear yards perfect for enjoying the desert lifestyle with less upkeep. Skyborne residents enjoy access to two resort style community pool areas and spas, shaded cabanas, barbecue and picnic areas, a playground, fenced dog park, landscaped greenbelts and neighborhood walking paths. Conveniently located approximately 15 minutes from Downtown Palm Springs, 35 minutes from Joshua Tree and 35 minutes from the Empire Polo Club home to the Coachella and Stagecoach festivals this home offers an exceptional combination of modern comfort, scenic surroundings and access to some of the desert's most iconic destinations. Don't miss out on this one.
| Price History | |
|---|---|
| 8/22/2026 | Listed $399,900 |
General Features
| Living Area | 1792 |
|---|---|
| Heating | Central,Electric,Forced Air,Natural Gas |
| Cooling | Central Air |
| Possession | Close Plus 2 Days |
| Roof | Tile |
| Appliances | Dishwasher,Refrigerator,Tankless Water Heater,Vented Exhaust Fan |
| HOA Fee | 155 |
| Garage Spaces | 2 |
| Patio/Porch Features | Concrete,Covered |
| Pool Features | Community,In Ground |
| Construction Materials | Stucco |
| Year Built | 2023 |
| View | Mountain(s),Panoramic |
| Property Subtype | Single Family Residence |
| Community Features | Pool |
| Assoc Fee Paid Per | Monthly |
| County | Riverside |
| New Construction | false |
| Property Type | Residential |
| Association Amenities | Barbecue,Picnic Area |
| HOA | true |
| Attached Garage | true |
| Subdivision Name | Skyborne |
| Garage Y/N | true |
| Full Baths | 2 |
| Special Listing Conditions | Standard |
| Status | Active |
| Directions | Use GPS. Cross Street: Amber Light Ln. |
| City | Desert Hot Springs |
| Disclosures | Covenants/Restrictions Disclosure |
| Senior Community Y/N | false |
| High School District | Palm Springs Unified |
| MLS Area | 340 - Desert Hot Springs |
| Lot Size Units | Square Feet |
| Lot Size Square Feet | 5663 |
| Listing Terms | Cash,Cash to Existing Loan,Conventional,1031 Exchange,FHA,Fannie Mae,VA Loan |
| Spa Features | Community,Heated,In Ground |
| Property Attached Y/N | false |
| Land Lease Y/N | false |
| Lease Considered Y/N | false |
| Standard Status | Active |
| Occupancy Type | Owner |
| Year Built Source | Assessor |
| Property Sub Type Additional | Single Family Residence |
| PostalCity | DESERT HOT SPRINGS |
Interior Features
| Interior Amenities | Breakfast Bar,Walk-In Closet(s) |
|---|---|
| Flooring | Tile |
| Total Stories | 1 |
| Air Conditioning Y/N | true |
| Heating Y/N | true |
| Fireplace Y/N | false |
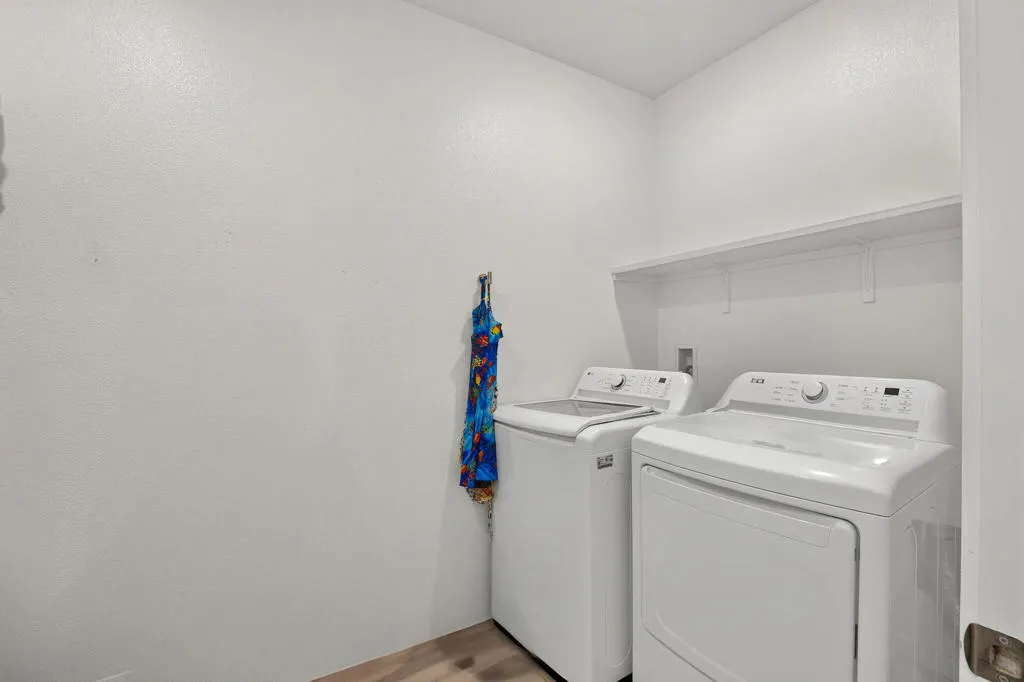
| Laundry Features | Laundry Room |
| Total Bedrooms | 3 |
| LivingAreaSource | Assessor |
| Total Baths | 2 |
Exterior Features
| Parking Features | Driveway |
|---|---|
| Lot Features | Drip Irrigation/Bubblers,Planned Unit Development,Sprinklers Timer,Sprinkler System |
| Total Parking | 2 |
| Inclusions | Refrigerator, Washer & Dryer. |
| Lot Size Area | 5663 |
| Foundation Details | Slab |
| Spa | false |
| Lot Size Acres | 0.13 |
| Private Pool | true |
| Lot Size Source | Assessor |
| Door Features | Sliding Doors |
Amenities
- Foreclosure
- Views
- Short Sale
- New Construction
- Adult 55+
- Lease To Own
- No HOA Fees
- Furnished
- Primary On Main
- Air Conditioning
- Seller Finance
- Green
- Fixer Upper
- Horse
- Golf
- Fireplace
- Deck
- Garage
- Basement
- Pool
Property vs Single Family Average in 92240
Price
Year Built
 Based on information from California Regional Multiple Listing Service, Inc. as of September 14, 2026 1:55 AM UTC This information is for your personal, non-commercial use and may not be used for any purpose other than to identify prospective properties you may be interested in purchasing. Display of MLS data is usually deemed reliable but is NOT guaranteed accurate by the MLS. Buyers are responsible for verifying the accuracy of all information and should investigate the data themselves or retain appropriate professionals. Information from sources other than the Listing Agent may have been included in the MLS data. Unless otherwise specified in writing, Broker/Agent has not and will not verify any information obtained from other sources. The Broker/Agent providing the information contained herein may or may not have been the Listing and/or Selling Agent.
