


Address
11884 E Crescent Street, Desert Hot Springs, CA
Price
$ 379,000
Property Attributes
- MLS#219151040PS
- TypeSingle Family
- Listing Status Active Under Contract
- CountyRiverside
- CityDesert Hot Springs
- Area Desert Hot Springs
- NeighborhoodSkyborne
- Zip92240
- Style
- Year Built2022
- Price$ 379,000
- Bedrooms3
- Full Bathrooms2
- Half Bathrooms0
- Sqr Footage1946
- Lot Size0.2 Acres
Data Source:
California Regional MLS (CRMLS)
Property Description
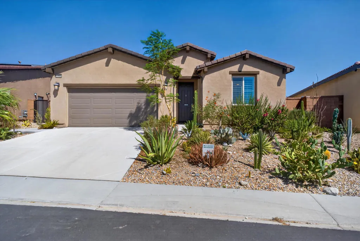
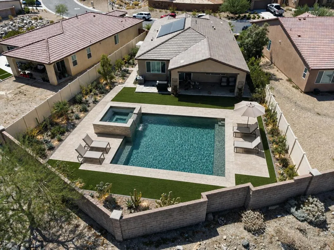
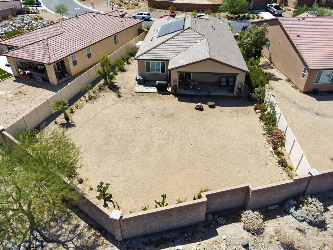
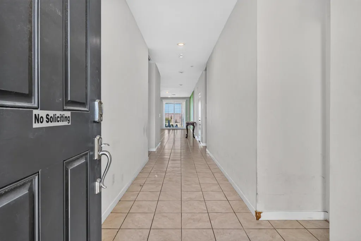
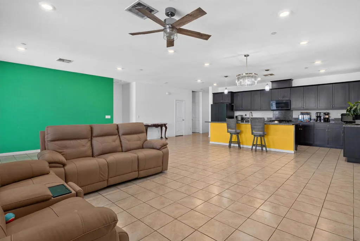
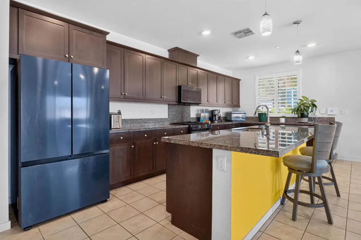
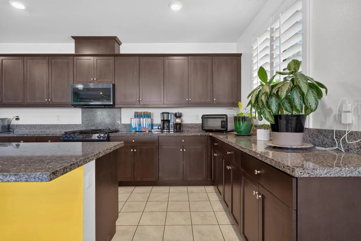
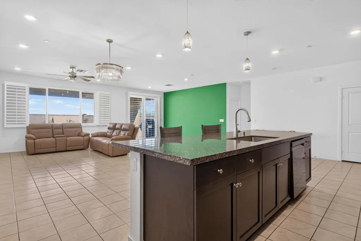
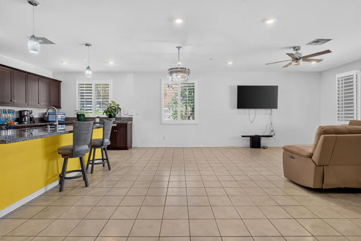
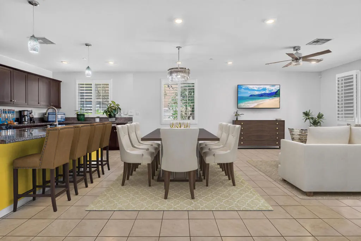
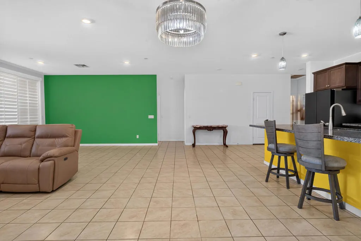
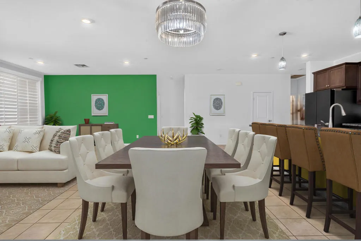
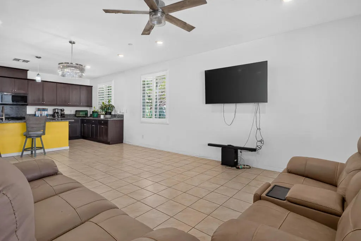
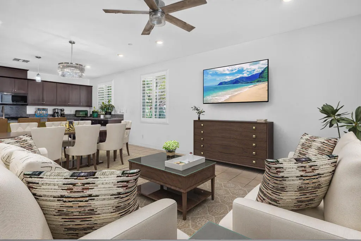
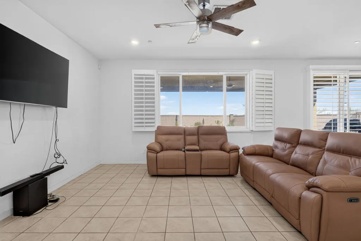
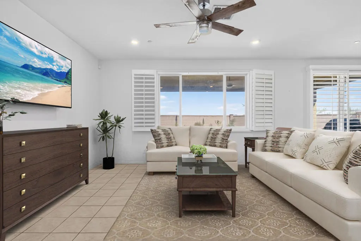
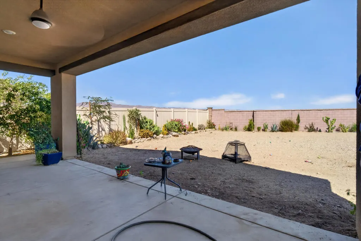
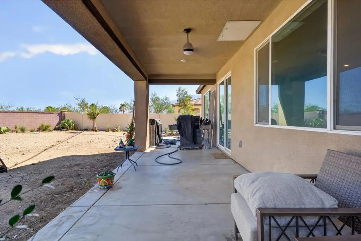
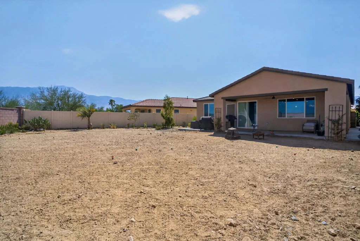
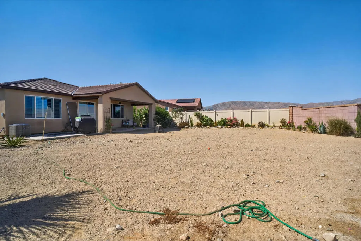
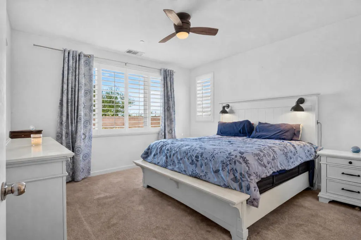
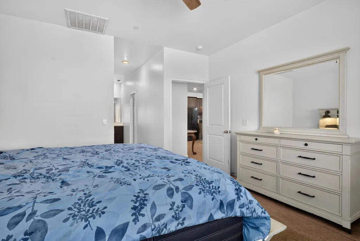
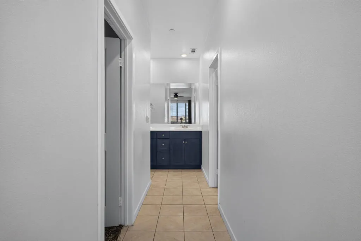
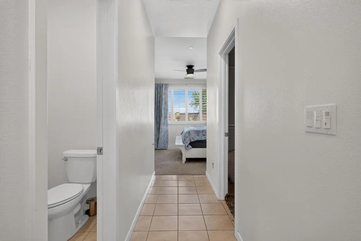
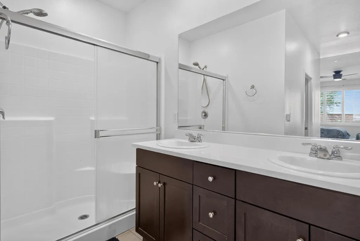
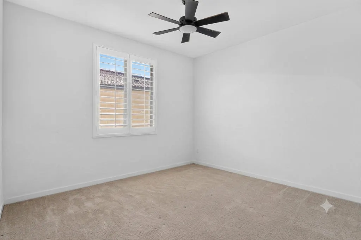
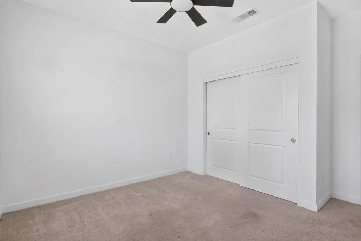
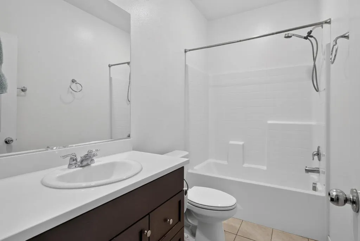
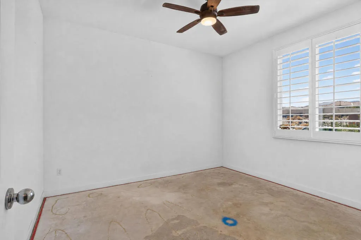
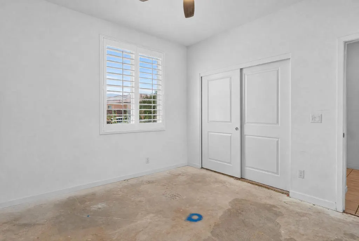
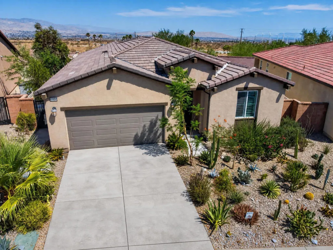
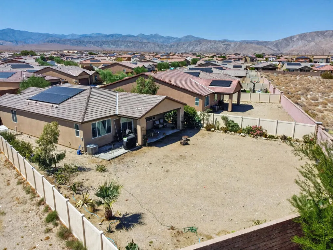
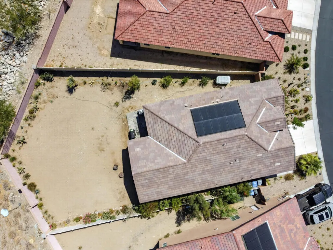
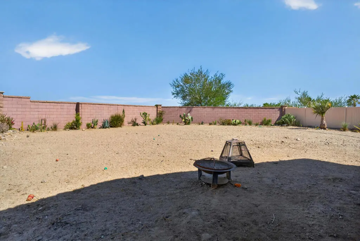
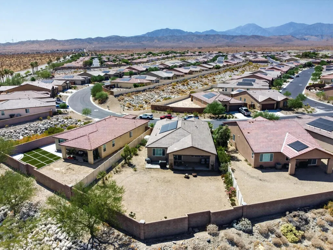
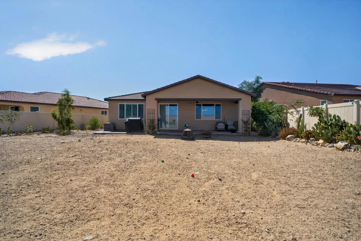
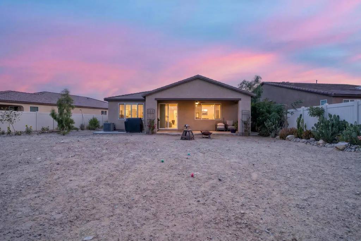
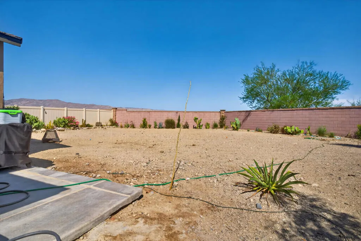
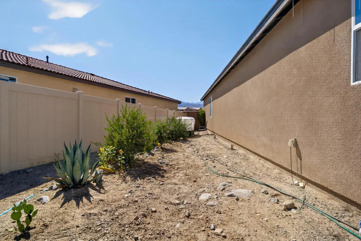
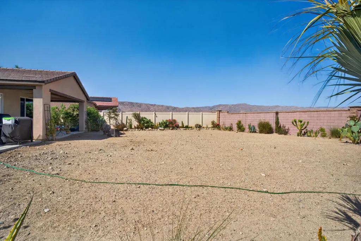
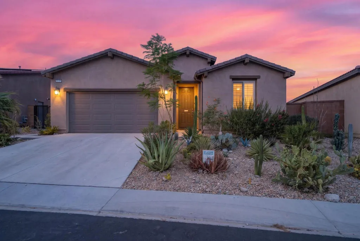
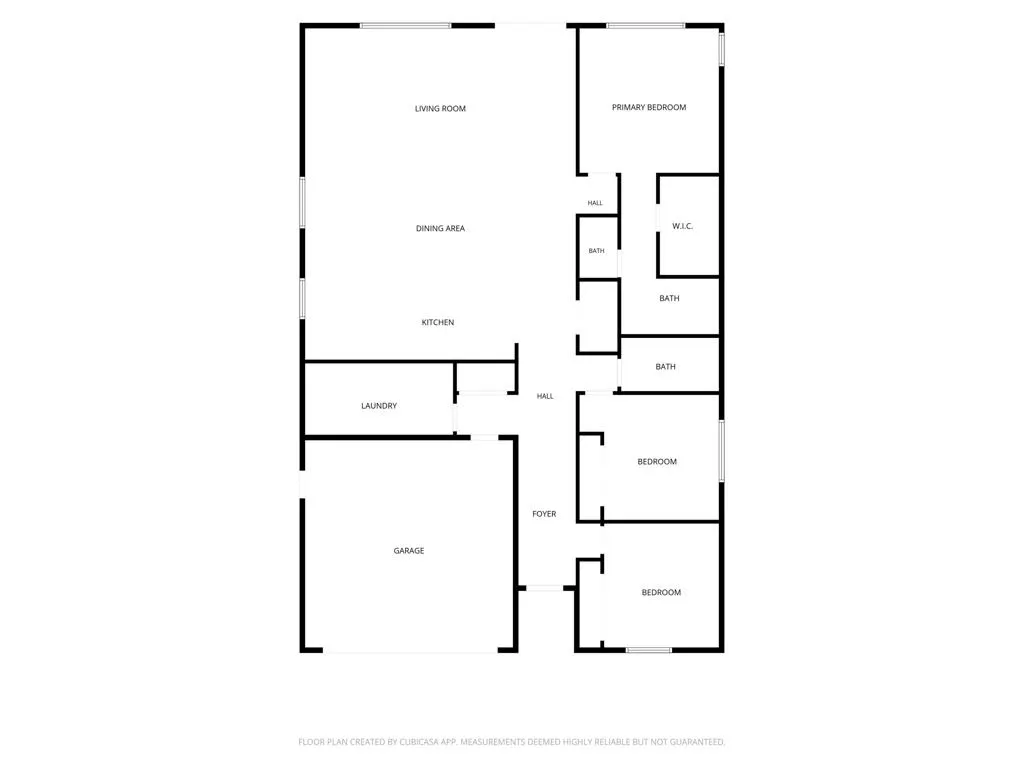
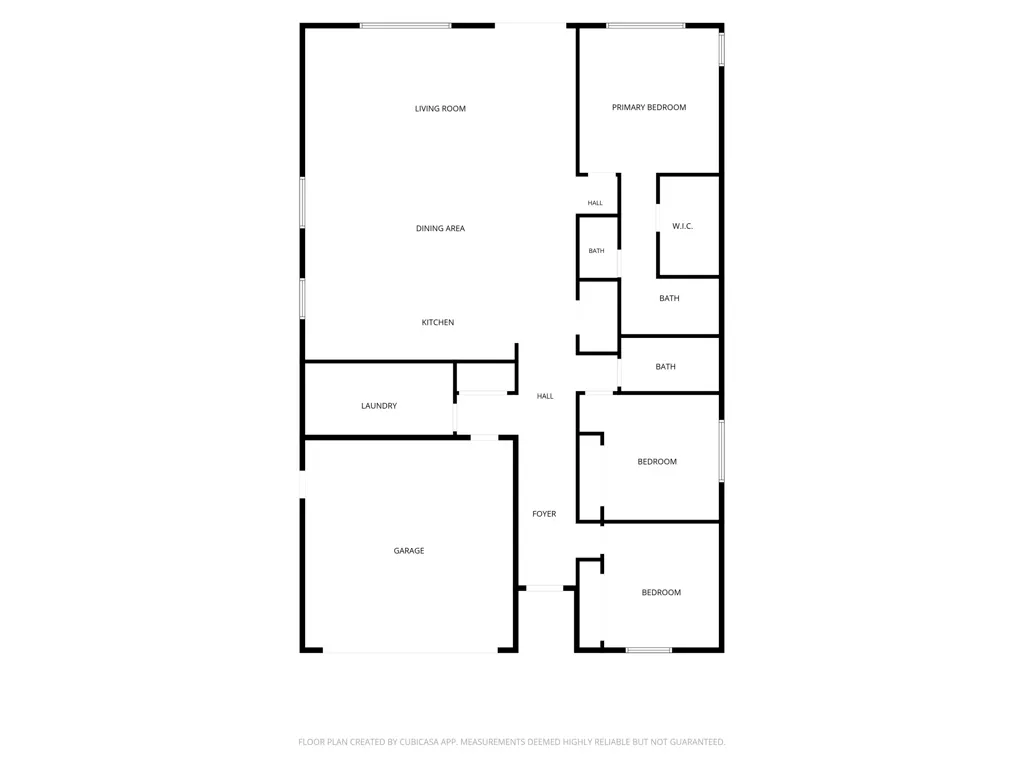
Welcome to Skyborne, one of Desert Hot Springs' most sought-after newer communities. This beautifully maintained 3-bedroom, 2-bath home offers a thoughtfully designed split-bedroom floor plan, providing privacy and comfort for everyone. The spacious primary suite is tucked away on its own side of the home, creating a peaceful retreat separate from the secondary bedrooms. At the heart of the home, the open-concept kitchen flows seamlessly into the dining area and living room, making it ideal for everyday living and effortless entertaining. Large windows overlook the expansive backyard, while sliding doors lead to a covered patio--perfect for outdoor dining, relaxing, or creating the backyard oasis you've always envisioned. Designed with both comfort and efficiency in mind, this home features a fully owned 12-panel solar system to help reduce energy costs year-round. Residents of Skyborne enjoy low HOA dues of just $155 per month, which include trash service and access to exceptional community amenities, including two sparkling pools, two spas, a playground, and a dog park. Whether you're looking for your first home, your next chapter, or the perfect desert getaway, this residence combines thoughtful design, energy efficiency, and exceptional community amenities in one inviting package.
| Price History | |
|---|---|
| 8/4/2026 | Listed $415,000 |
| 8/26/2026 | 9$379,000 |
General Features
| Living Area | 1946 |
|---|---|
| Heating | Central,Forced Air,Natural Gas |
| Cooling | Central Air |
| Possession | Close Of Escrow |
| Roof | Tile |
| Appliances | Convection Oven,Dishwasher,Disposal,Gas Oven,Gas Range,Gas Water Heater,Microwave,Refrigerator,Self Cleaning Oven,Tankless Water Heater,Water To Refrigerator |
| HOA Fee | 155 |
| Garage Spaces | 2 |
| Patio/Porch Features | Concrete,Covered |
| Architectural Style | Traditional |
| Pool Features | Community,In Ground |
| Security Features | Fire Sprinkler System |
| Construction Materials | Stucco |
| Year Built | 2022 |
| Electric | 220 Volts in Garage |
| View | Desert,Mountain(s),Panoramic,Valley |
| Stories Count | 1 |
| Levels | One |
| Property Subtype | Single Family Residence |
| Community Features | Park,Pool |
| Assoc Fee Paid Per | Monthly |
| County | Riverside |
| New Construction | false |
| Property Type | Residential |
| Association Amenities | Maintenance Grounds,Picnic Area,Playground,Trash |
| HOA | true |
| Attached Garage | true |
| Contingency | Loan Approval,Appraisal |
| Energy Efficient | Water Heater,Windows |
| Subdivision Name | Skyborne |
| Garage Y/N | true |
| Green Energy Generation | Solar |
| Full Baths | 1 |
| Special Listing Conditions | Short Sale |
| Status | Active Under Contract |
| Directions | Going North on Hwy 62 exit Pierson going EastMake a Left on Karen Ave Make a Left on Promenade DrMake Left at Hopewell DrMake a Left on North Crescent StMake a Right on Sky Pointe DrMake a Right on East Crescent DrHome will be on your left. Cross Street: East Cresent and Sky Pointe Drive. |
| City | Desert Hot Springs |
| Disclosures | Covenants/Restrictions Disclosure,HOA Disclosure |
| Senior Community Y/N | false |
| MLS Area | 340 - Desert Hot Springs |
| Lot Size Units | Square Feet |
| Lot Size Square Feet | 8712 |
| Listing Terms | Cash,Cash to New Loan |
| Spa Features | Community,In Ground |
| Property Attached Y/N | false |
| Land Lease Y/N | false |
| Property Condition | Repairs Cosmetic |
| Lease Considered Y/N | false |
| Virtual Tour | https://www.zillow.com/view-imx/724ff45b-2591-4c12-bb27-f6234c751e7c?setAttribution=mls&wl=true&initialViewType=pano&utm_source=dashboard |
| Builder Name | Lennar |
| Standard Status | Active Under Contract |
| Occupancy Type | Owner |
| Year Built Source | Assessor |
| Virtual Tour | https://www.zillow.com/view-imx/724ff45b-2591-4c12-bb27-f6234c751e7c?setAttribution=mls&wl=true&initialViewType=pano&utm_source=dashboard |
| Property Sub Type Additional | Single Family Residence |
| PostalCity | DESERT HOT SPRINGS |
Interior Features
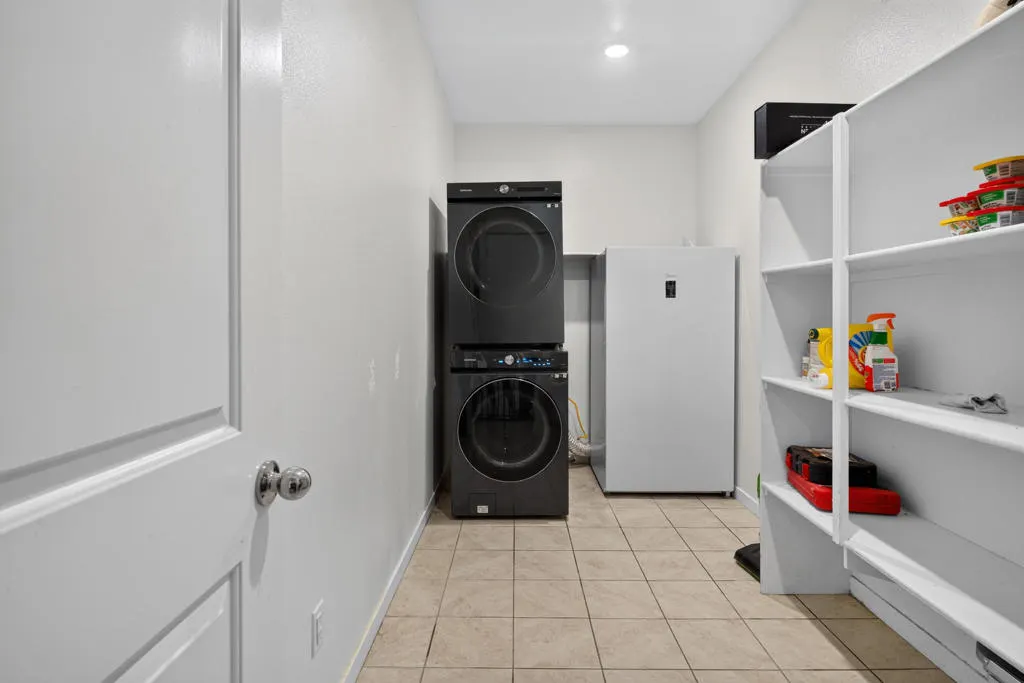
| Interior Amenities | Breakfast Bar,Separate/Formal Dining Room,Open Floorplan,Recessed Lighting,Bedroom on Main Level,Main Level Primary,Primary Suite,Walk-In Pantry,Walk-In Closet(s) |
|---|---|
| Flooring | Carpet,Concrete,Tile |
| Total Stories | 1 |
| Air Conditioning Y/N | true |
| Heating Y/N | true |
| Window Features | Double Pane Windows,Shutters |
| Fireplace Y/N | false |
| 3/4 Baths | 1 |
| Laundry Features | Laundry Room |
| Total Bedrooms | 3 |
| Entry Level | 1 |
| LivingAreaSource | Assessor |
| Total Baths | 2 |
Exterior Features
| Fencing | Block,Vinyl |
|---|---|
| Parking Features | Direct Access,Driveway,Garage,Garage Door Opener,Side By Side |
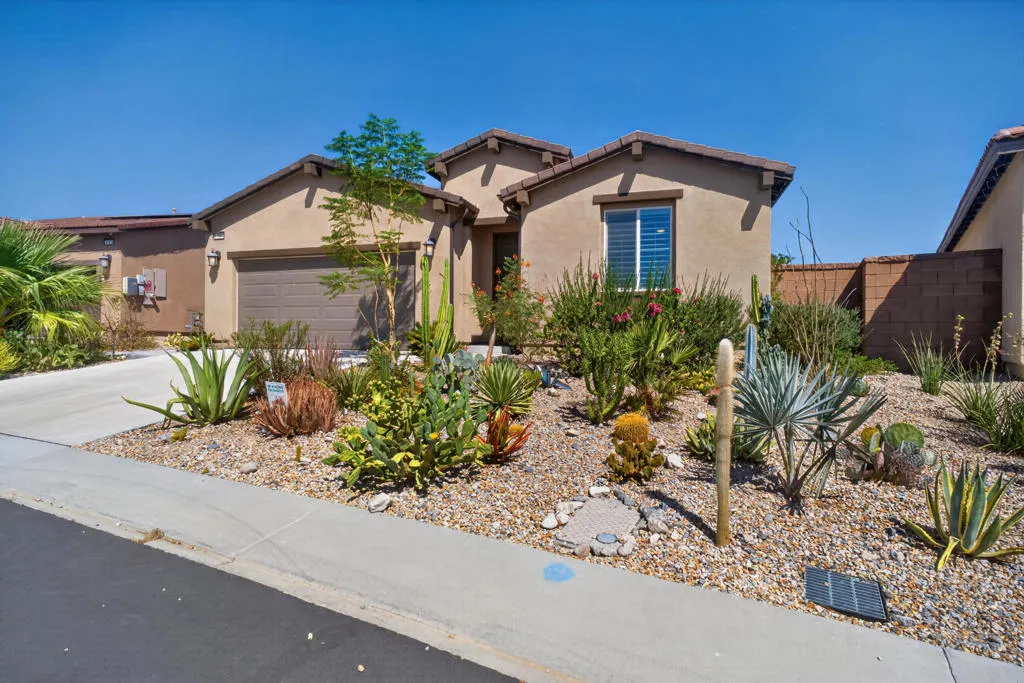
| Lot Features | Back Yard,Drip Irrigation/Bubblers,Front Yard,Landscaped,Near Park,Sprinklers Timer |
| Total Parking | 2 |
| Inclusions | Ring doorbell and security system |
| Lot Size Area | 8712 |
| Foundation Details | Slab |
| Spa | false |
| Lot Size Acres | 0.2 |
| Private Pool | true |
| Lot Size Source | Assessor |
| Door Features | Sliding Doors |
Amenities
- Foreclosure
- Views
- Short Sale
- New Construction
- Adult 55+
- Lease To Own
- No HOA Fees
- Furnished
- Primary On Main
- Air Conditioning
- Seller Finance
- Green
- Fixer Upper
- Horse
- Golf
- Fireplace
- Deck
- Garage
- Basement
- Pool
Property vs Single Family Average in 92240
Price
Year Built
 Based on information from California Regional Multiple Listing Service, Inc. as of September 14, 2026 1:55 AM UTC This information is for your personal, non-commercial use and may not be used for any purpose other than to identify prospective properties you may be interested in purchasing. Display of MLS data is usually deemed reliable but is NOT guaranteed accurate by the MLS. Buyers are responsible for verifying the accuracy of all information and should investigate the data themselves or retain appropriate professionals. Information from sources other than the Listing Agent may have been included in the MLS data. Unless otherwise specified in writing, Broker/Agent has not and will not verify any information obtained from other sources. The Broker/Agent providing the information contained herein may or may not have been the Listing and/or Selling Agent.
