

Address
22003 Iron Horse, Saugus, CA
Price
$ 998,000
Property Attributes
- MLS#NS26187164
- TypeSingle Family
- Listing Status Active
- CountyLos Angeles
- CitySaugus
- Area Copper Hill North
- NeighborhoodCross Roads (CROSR)
- Zip91390
- Style
- Year Built2001
- Price$ 998,000
- Bedrooms4
- Full Bathrooms3
- Half Bathrooms0
- Sqr Footage2383
- Lot Size0.3814 Acres
Data Source:
California Regional MLS (CRMLS)
Property Description
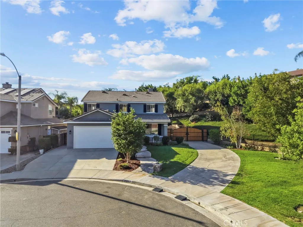
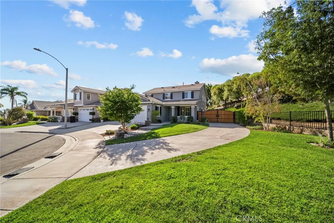
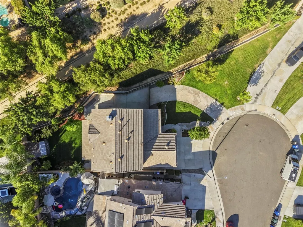
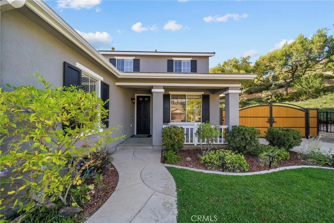
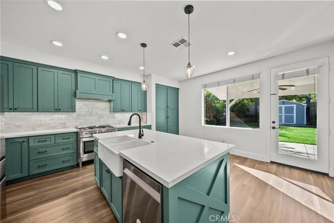
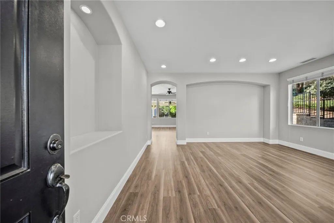
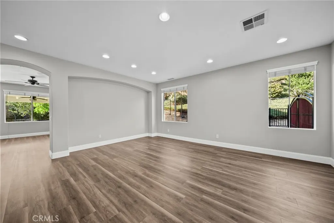
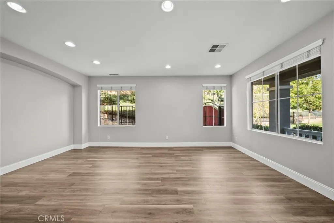
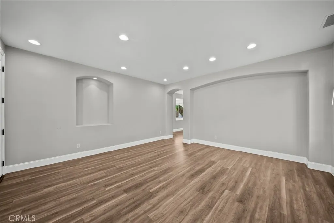
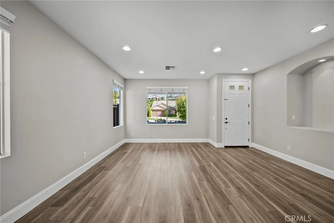
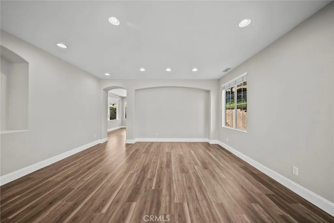
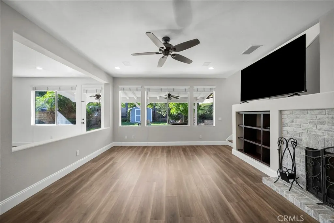
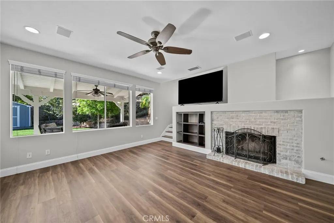
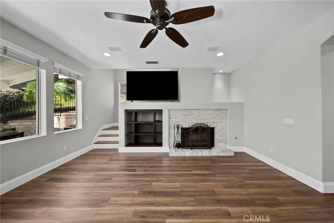
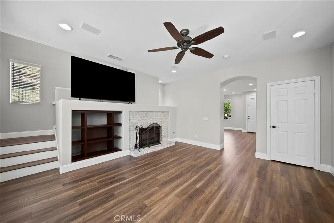
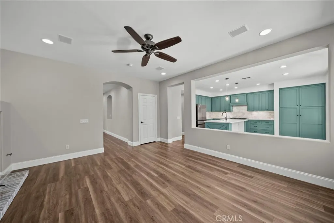
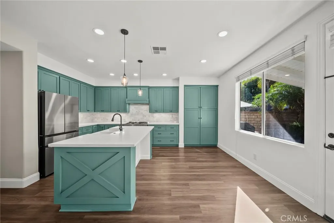
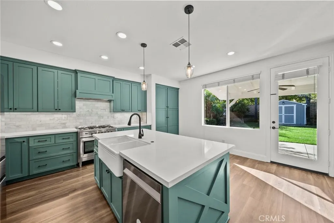
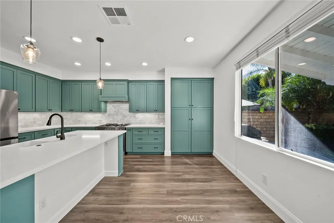
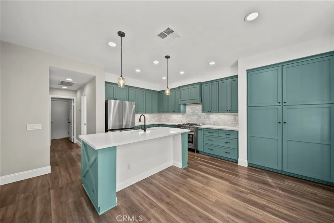
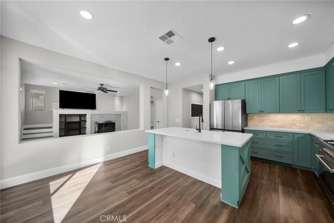
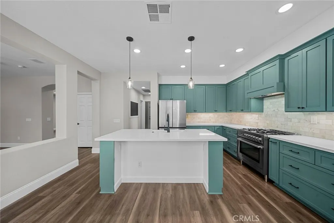
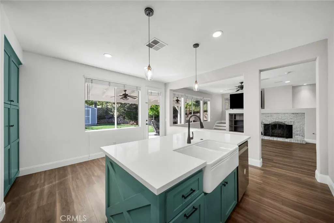
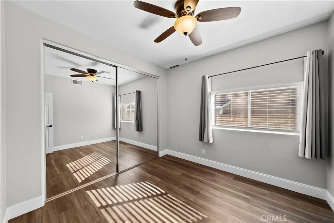
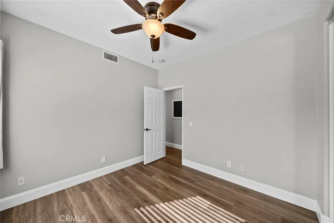
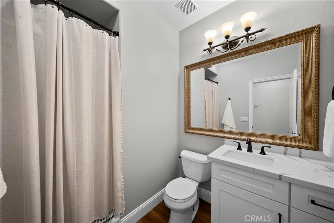
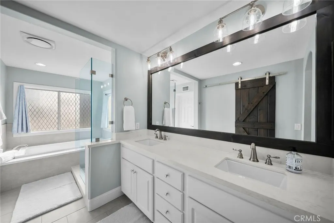
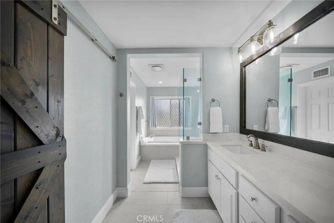
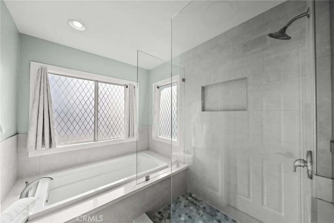
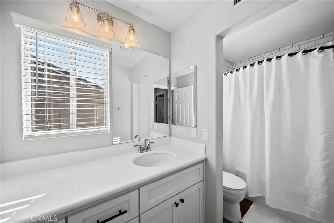
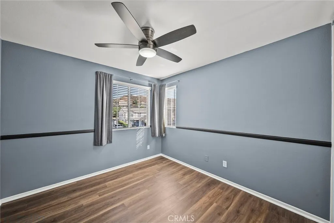
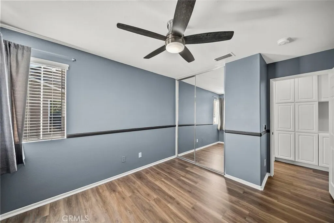
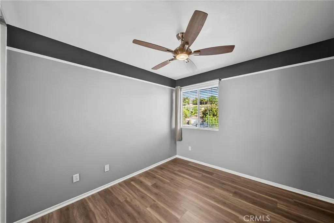
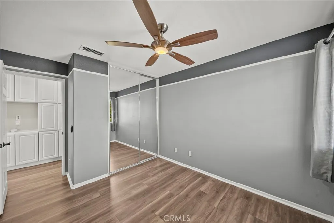
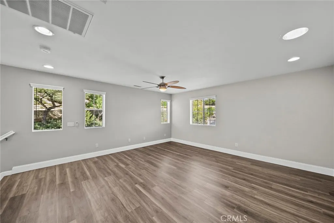
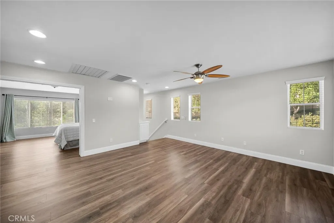
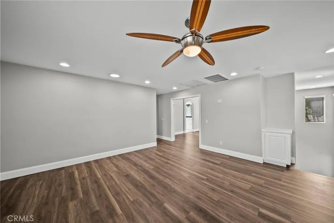
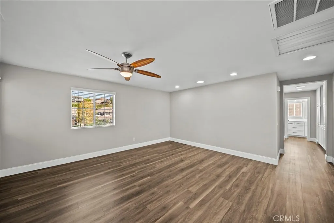
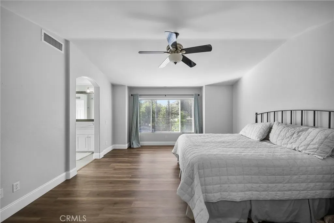
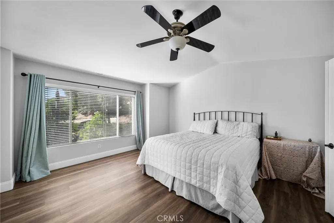
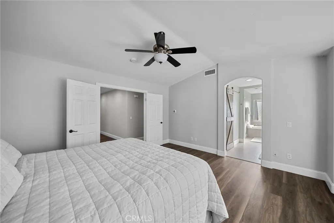
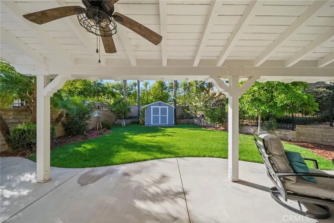
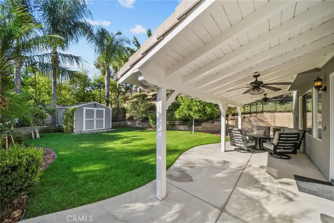
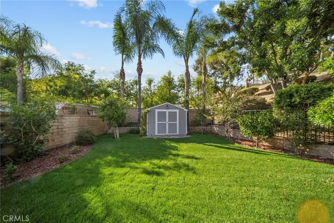
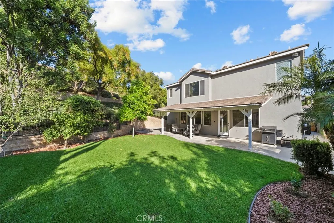
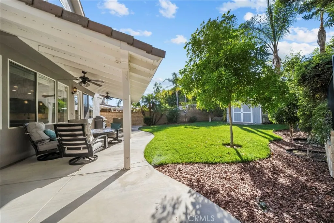
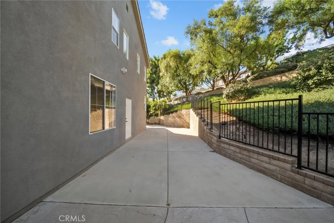
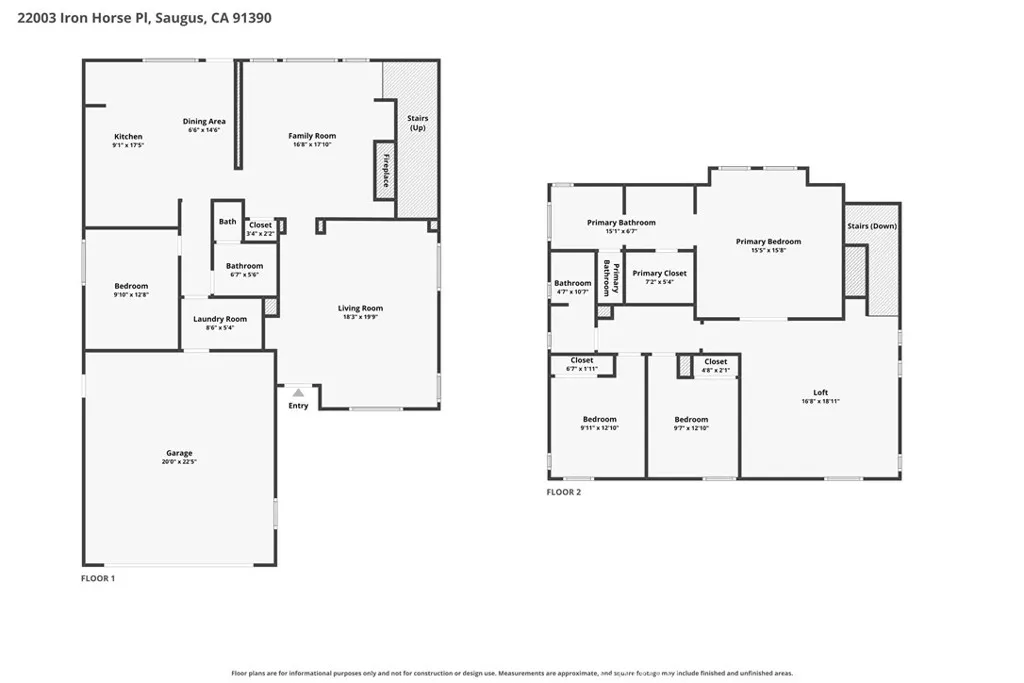
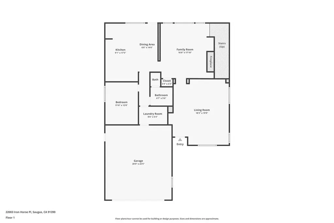
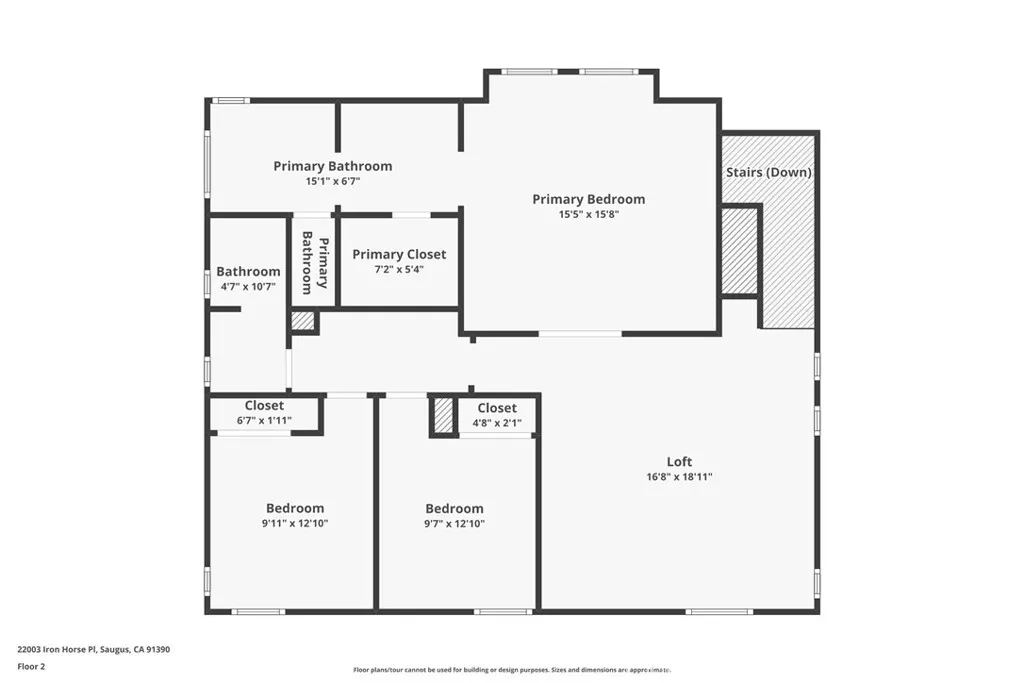
Exceptionally maintained and updated home at the very end of a cul-de-sac in a quiet, established neighborhood with mature trees and landscaping. A rare standout for the area, this property offers abundant parking plus an additional side driveway extending behind the home - ideal for RV, boat, or extra vehicle storage. A beautiful secure gate helps screen RV, boat, or other recreational vehicle storage from view while satisfying HOA requirements. Unlike many homes in the neighborhood that may offer pools but limited parking, this property delivers hard-to-find space and flexibility. Set on a 16,000+ sq ft lot, a significant portion is greenbelt, creating a large natural buffer and added privacy between neighbors, while still leaving a backyard large enough to add a pool if desired. The recently updated kitchen and bathrooms feature custom cabinetry, quartz countertops, and newer appliances. Flexible floor plan with separate family room, living room off kitchen, main-level bedroom and 3/4 bath with no steps, plus upstairs bonus area, primary suite with ensuite, 2 additional bedrooms, and full bath. HOA $162/month with parks and walking paseos; elementary school within walking distance. NO MELLO ROOS!
| Elementary School | High School |
|---|---|
| Mountain View Elementary School | Saugus High School |
| Price History | |
|---|---|
| 8/26/2026 | Listed $1,040,000 |
| 9/9/2026 | 4$998,000 |
General Features
| Living Area | 2383 |
|---|---|
| Sewer | Public Sewer |
| Heating | Central |
| Cooling | Central Air,Attic Fan |
| Utilities | Electricity Connected,Natural Gas Connected,Sewer Connected,Water Connected |
| Roof | Tile |
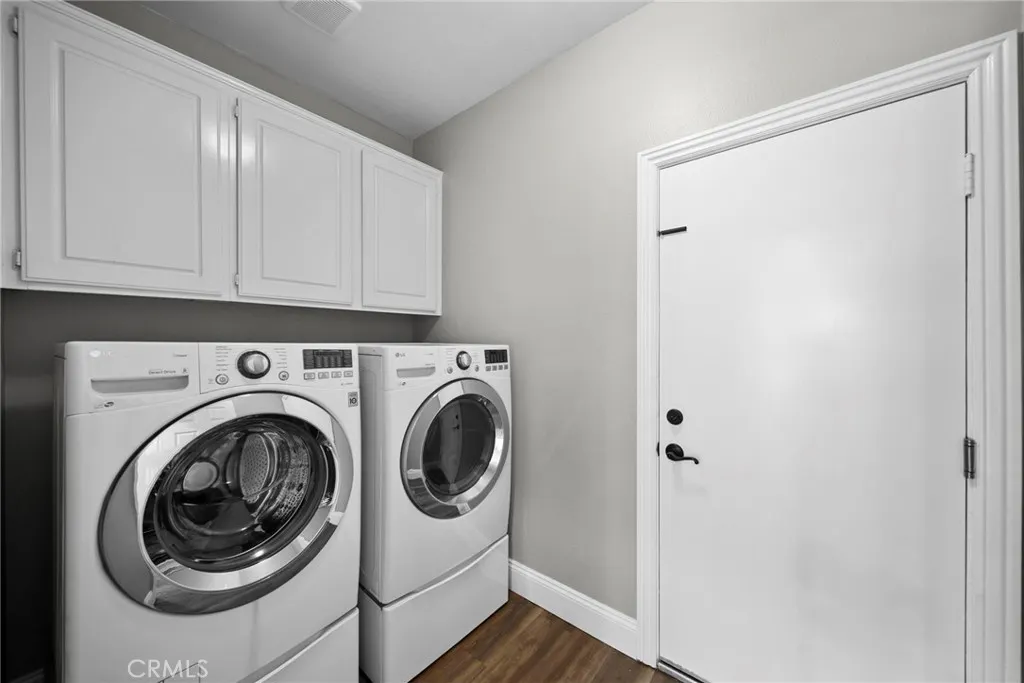
| Appliances | Disposal,Gas Range,Microwave,Dryer,Washer |
| HOA Fee | 162 |
| Garage Spaces | 2 |
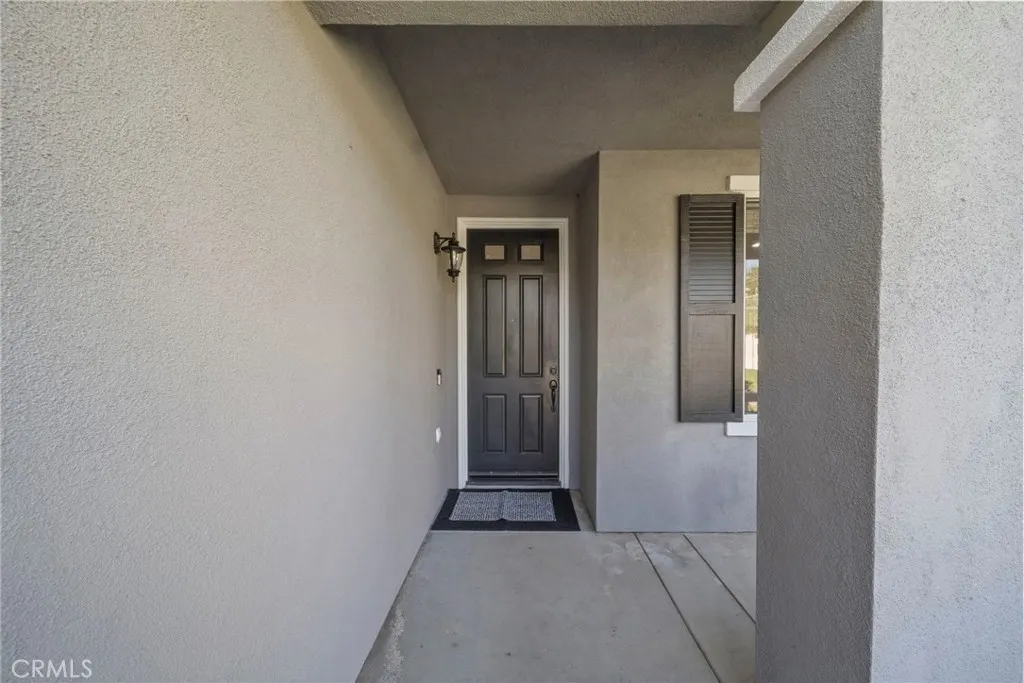
| Patio/Porch Features | Concrete,Covered,Front Porch,Patio |
| Pool Features | None |
| Construction Materials | Stucco |
| Year Built | 2001 |
| View | Park/Greenbelt,Neighborhood |
| Stories Count | 2 |
| Levels | Two |
| Property Subtype | Single Family Residence |
| Community Features | Suburban |
| Assoc Fee Paid Per | Monthly |
| County | Los Angeles |
| New Construction | false |
| Property Type | Residential |
| Association Amenities | Other,Playground |
| HOA | true |
| Attached Garage | true |
| Subdivision Name | Cross Roads (CROSR) |
| Garage Y/N | true |
| Other Structures | Shed(s) |
| Full Baths | 3 |
| Special Listing Conditions | Standard |
| Status | Active |
| Directions | From Hwy 5, head east on Newhall Ranch Road,Turn left onto Copper Hill Dr, Turn left onto Gold Canyon Dr, Turn left onto N Garnet Canyon Dr, Turn right onto Crestline Trail, Turn left onto High Sierra Trail, Turn right onto Iron Horse Pl |
| High School | Saugus |
| City | Saugus |
| Association Name | Pacific Crest Community Assoc |
| Entry Location | 1 |
| Senior Community Y/N | false |
| High School District | William S. Hart Union |
| Open Parking Spaces | 6 |
| Number Of Units Total | 1 |
| MLS Area | COPN - Copper Hill North |
| Lot Size Units | Square Feet |
| Lot Size Square Feet | 16614 |
| Listing Terms | Cash,Conventional,Contract |
| Elementary School | Mountain View |
| Property Attached Y/N | false |
| Land Lease Y/N | false |
| Property Condition | Turnkey |
| Additional Parcels Y/N | false |
| Lease Considered Y/N | false |
| Structure Type | House |
| Living Area Units | Square Feet |
| Standard Status | Active |
| Occupancy Type | Owner |
| Year Built Source | Assessor |
| Tax Lot | 23 |
| Virtual Tour | https://kb-media-1.aryeo.com/videos/01a039ab-7346-70ab-8324-759c3355b5a3 |
| Property Sub Type Additional | Single Family Residence |
| PostalCity | SANTA CLARITA |
Interior Features
| Interior Amenities | Breakfast Bar,Bedroom on Main Level,Loft |
|---|---|
| Flooring | Vinyl |
| Fireplace Features | Gas Starter,Living Room |
| Total Stories | 2 |
| Common Walls | No Common Walls |
| Air Conditioning Y/N | true |
| Heating Y/N | true |
| Window Features | Blinds,Double Pane Windows,Skylight(s) |
| Fireplace Y/N | true |
| Laundry Features | Inside |
| Total Bedrooms | 4 |
| Entry Level | 1 |
| Main Level Bedrooms | 1 |
| Main Level Bathrooms | 1 |
| LivingAreaSource | Assessor |
| Total Baths | 3 |
Exterior Features
| Fencing | Block,Security,Wrought Iron |
|---|---|
| Parking Features | Driveway,Garage Faces Front,Garage,Off Street,RV Access/Parking |
| Lot Features | Cul-De-Sac |
| Water Source | Public |
| Total Parking | 8 |
| Lot Size Area | 16614 |
| Foundation Details | Slab |
| Lot Size Acres | 0.3814 |
| Private Pool | false |
| Lot Size Source | Assessor |
Amenities
- Foreclosure
- Views
- Short Sale
- New Construction
- Adult 55+
- Lease To Own
- No HOA Fees
- Furnished
- Primary On Main
- Air Conditioning
- Seller Finance
- Green
- Fixer Upper
- Horse
- Golf
- Fireplace
- Deck
- Garage
- Basement
- Pool
Property vs Single Family Average in 91390
Price
Year Built
 Based on information from California Regional Multiple Listing Service, Inc. as of September 16, 2026 12:05 AM UTC This information is for your personal, non-commercial use and may not be used for any purpose other than to identify prospective properties you may be interested in purchasing. Display of MLS data is usually deemed reliable but is NOT guaranteed accurate by the MLS. Buyers are responsible for verifying the accuracy of all information and should investigate the data themselves or retain appropriate professionals. Information from sources other than the Listing Agent may have been included in the MLS data. Unless otherwise specified in writing, Broker/Agent has not and will not verify any information obtained from other sources. The Broker/Agent providing the information contained herein may or may not have been the Listing and/or Selling Agent.
