

Open House Sat, Sep 19th 12:00 PM - 03:00 PM
Address
1133 Fernleaf, Corona, CA
Price
$ 899,900
Property Attributes
- MLS#IG26203212
- TypeSingle Family
- Listing Status Active
- CountyRiverside
- CityCorona
- Area Corona
- NeighborhoodOther
- Zip92881
- Style
- Year Built1996
- Price$ 899,900
- Bedrooms4
- Full Bathrooms2
- Half Bathrooms1
- Sqr Footage2190
- Lot Size0.17 Acres
Data Source:
California Regional MLS (CRMLS)
Property Description
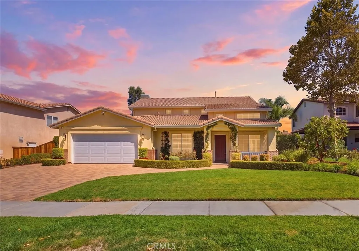
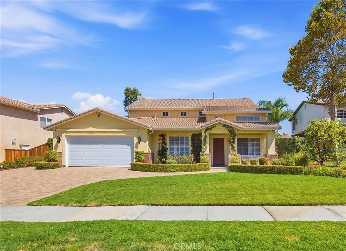
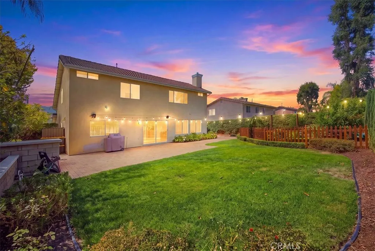
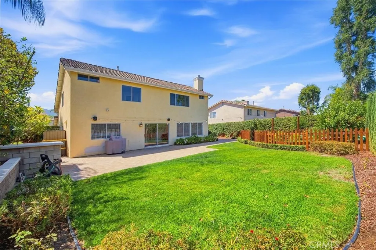
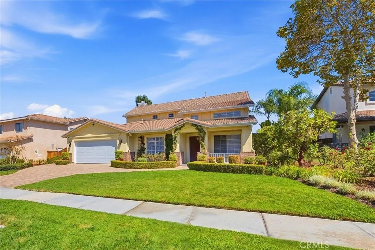
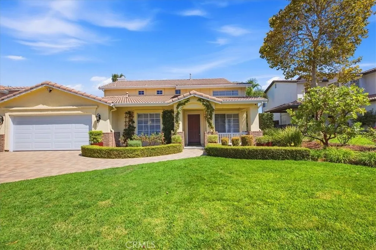
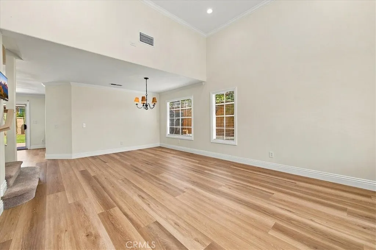
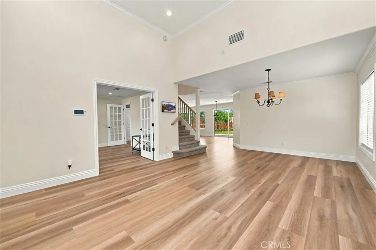
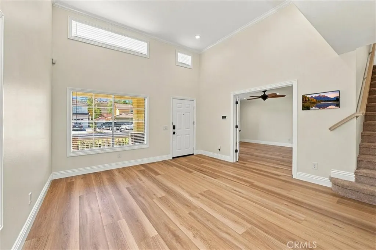
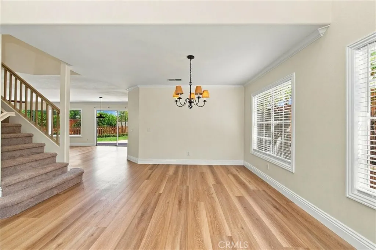
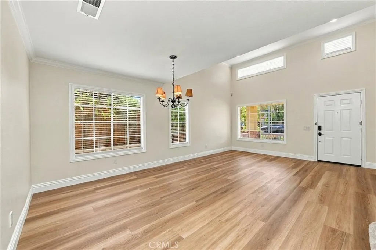
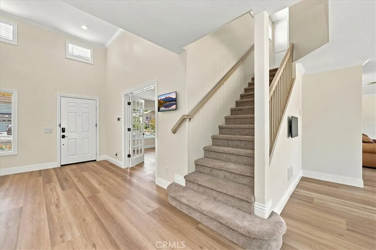
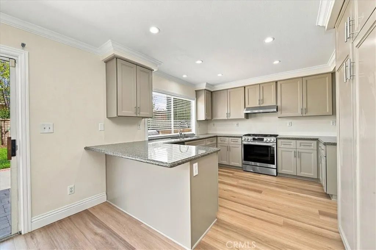
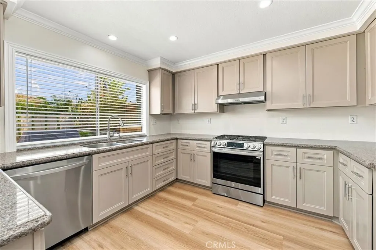
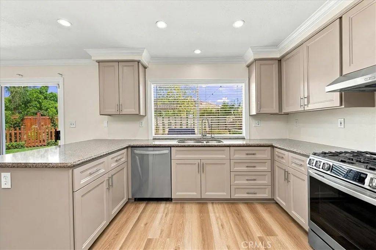
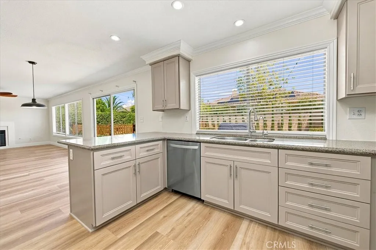
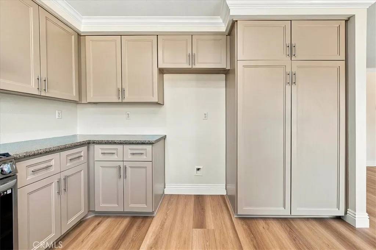
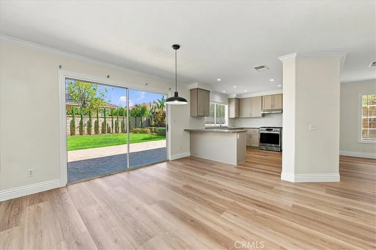
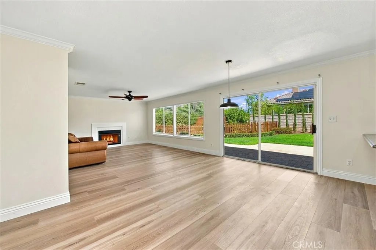
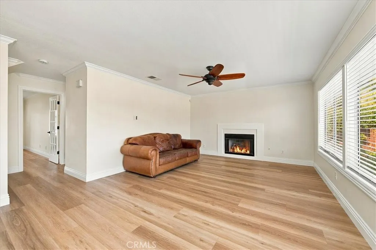
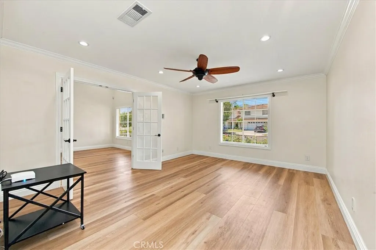
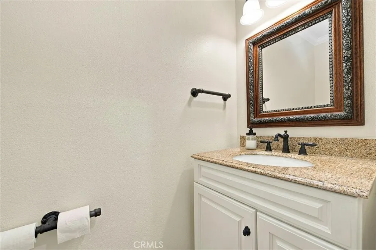
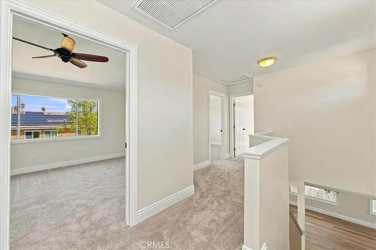
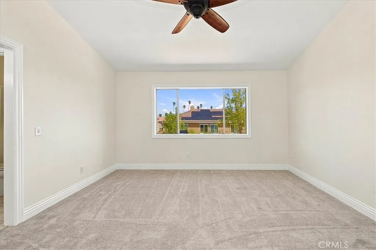
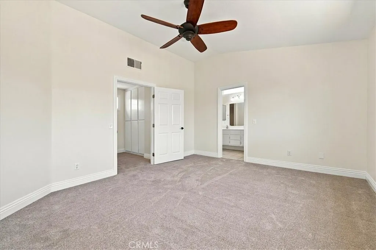
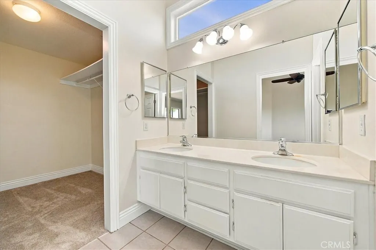
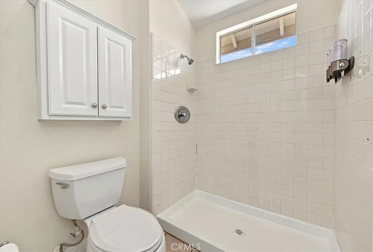
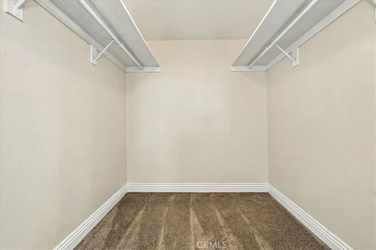
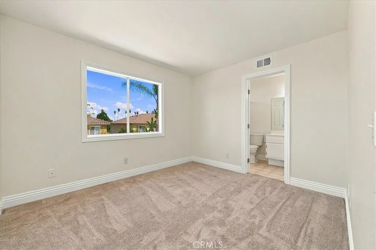
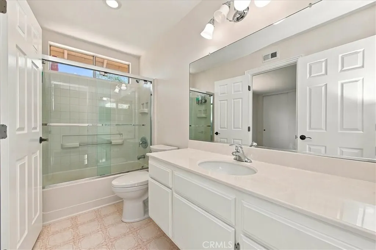
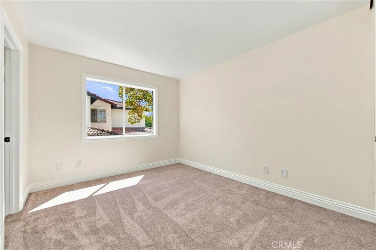
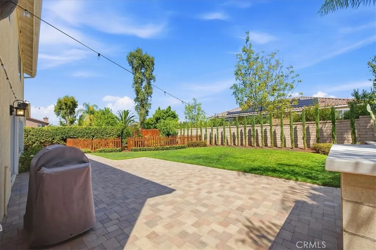
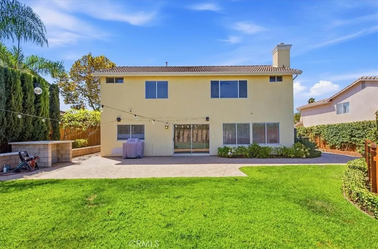
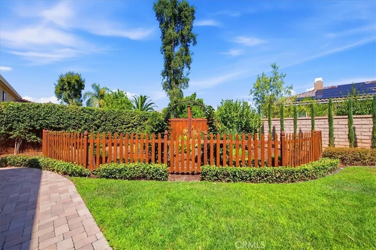
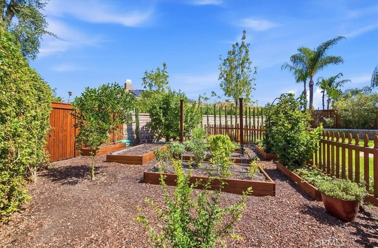
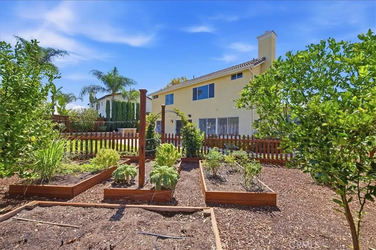
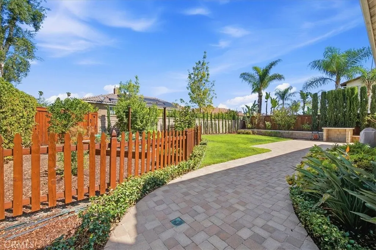
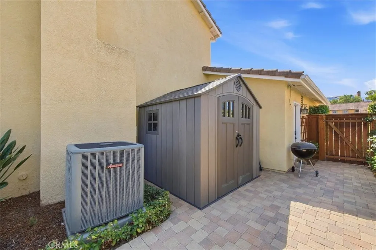
Welcome to 1133 Fernleaf Ln, a beautifully upgraded, move-in ready residence nestled in one of Corona’s most desirable neighborhoods. Spanning a spacious 2,190 square feet of living space on an expansive 7,405 square foot lot, this home effortlessly blends modern luxury, functional design, and incredible outdoor appeal.From the moment you arrive, the pride of ownership is evident. Step through the front door to find a light, bright, and airy interior featuring fresh, designer paint throughout that perfectly complements the brand-new, premium luxury vinyl plank (LVP) flooring flowing across the main level. The heart of the home is the beautifully updated kitchen, which shines with freshly refaced cabinets equipped with high-end, soft-closing hinges for a whisper-quiet, luxury feel.Designed with modern flexibility in mind, the main level boasts a massive downstairs bedroom featuring two separate doorways. This layout is a rare find and provides the ultimate setup for a high-functioning home office, a quiet library, an entertainment room, or a private main-floor guest suite. Head upstairs to discover plush, brand-new carpeting that runs through the upper level, creating a cozy and comfortable retreat in the spacious bedrooms.Even the garage has been treated to premium upgrades. You will love the pristine epoxy flooring and the high-tech, space-saving side-mount (jackshaft) garage door opener. By mounting to the wall instead of the ceiling, it eliminates unsightly overhead tracks and maximizes your vertical storage space.The true crown jewel of this property is the massive, ultra-private backyard. Stepping outside, you will find an outdoor oasis with a dedicated, fenced-off garden area—perfect for growing your own fruits and vegetables. The rest of the yard features a sprawling, lush grass lawn with more than enough room for children and pets to play, host massive weekend barbecues, or build your dream custom swimming pool.Centrally located with easy access to local parks, premier shopping, dining, and excellent schools, 1133 Fernleaf Ln offers the turnkey California lifestyle you have been searching for. Don’t miss the opportunity to make this spectacular property your own!
| Elementary School | Middle School | High School |
|---|---|---|
| Susan B Anthony Elementary School | Citrus Hills Middle School | Santiago High School |
| Price History | |
|---|---|
| 9/17/2026 | Listed $899,900 |
General Features
| Living Area | 2190 |
|---|---|
| Sewer | Public Sewer |
| Heating | Central |
| Cooling | Central Air |
| Garage Spaces | 2 |
| Pool Features | None |
| Year Built | 1996 |
| View | None |
| Stories Count | 2 |
| Levels | Two |
| Property Subtype | Single Family Residence |
| Community Features | Curbs,Gutter(s),Storm Drain(s),Street Lights,Sidewalks |
| County | Riverside |
| New Construction | false |
| Property Type | Residential |
| HOA | false |
| Attached Garage | true |
| Contingency | None |
| Subdivision Name | Other |
| Garage Y/N | true |
| Full Baths | 2 |
| Special Listing Conditions | Standard |
| Status | Active |
| Directions | Fullerton - turn East on Chase, turn South on Gilbert and will turn onto Fernleaf - on left. |
| High School | Santiago |
| City | Corona |
| Entry Location | Ground |
| Senior Community Y/N | false |
| High School District | Corona-Norco Unified |
| Number Of Units Total | 1 |
| MLS Area | 248 - Corona |
| Lot Size Units | Square Feet |
| Lot Size Square Feet | 7405 |
| Listing Terms | Cash,FHA,VA Loan |
| Elementary School | Susan B Anthony |
| Property Attached Y/N | false |
| Land Lease Y/N | false |
| Middle/Junior High School | Citrus Hills |
| Additional Parcels Y/N | false |
| Lease Considered Y/N | false |
| Structure Type | House |
| Living Area Units | Square Feet |
| Standard Status | Active |
| Occupancy Type | Owner |
| Year Built Source | Assessor |
| Tax Lot | 6 |
| Virtual Tour | https://thephotodewd.hd.pics/1133-Fernleaf-Ln |
| Property Sub Type Additional | Single Family Residence |
| PostalCity | CORONA |
Interior Features
| Interior Amenities | Jack and Jill Bath |
|---|---|
| Fireplace Features | Family Room |
| Total Stories | 2 |
| Common Walls | No Common Walls |
| Air Conditioning Y/N | true |
| Heating Y/N | true |
| Fireplace Y/N | true |
| Half Baths | 1 |
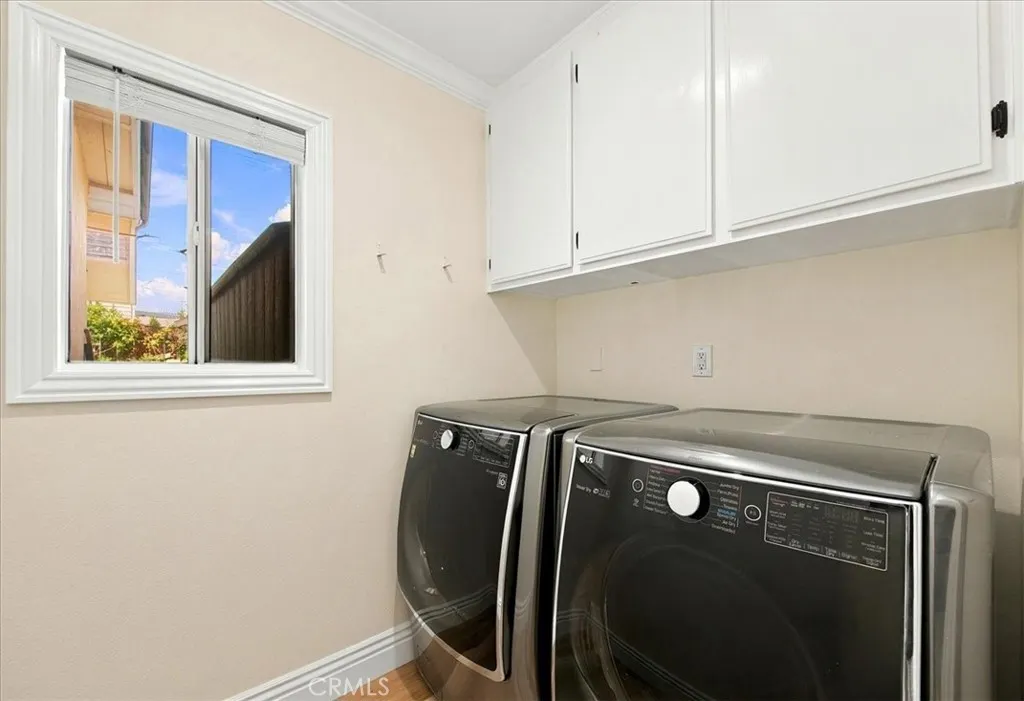
| Laundry Features | Laundry Room |
| Total Bedrooms | 4 |
| Entry Level | 1 |
| Main Level Bedrooms | 1 |
| Main Level Bathrooms | 1 |
| LivingAreaSource | Assessor |
| Total Baths | 3 |
Exterior Features
| Lot Features | Back Yard,Front Yard,Garden,Lawn,Street Level |
|---|---|
| Water Source | Public |
| Total Parking | 2 |
| Lot Size Area | 7405 |
| Lot Size Acres | 0.17 |
| Private Pool | false |
| Lot Size Source | Assessor |
Amenities
- Foreclosure
- Views
- Short Sale
- New Construction
- Adult 55+
- Lease To Own
- No HOA Fees
- Furnished
- Primary On Main
- Air Conditioning
- Seller Finance
- Green
- Fixer Upper
- Horse
- Golf
- Fireplace
- Deck
- Garage
- Basement
- Pool
Property vs Single Family Average in 92881
Price
Year Built
 Based on information from California Regional Multiple Listing Service, Inc. as of September 17, 2026 1:56 AM UTC This information is for your personal, non-commercial use and may not be used for any purpose other than to identify prospective properties you may be interested in purchasing. Display of MLS data is usually deemed reliable but is NOT guaranteed accurate by the MLS. Buyers are responsible for verifying the accuracy of all information and should investigate the data themselves or retain appropriate professionals. Information from sources other than the Listing Agent may have been included in the MLS data. Unless otherwise specified in writing, Broker/Agent has not and will not verify any information obtained from other sources. The Broker/Agent providing the information contained herein may or may not have been the Listing and/or Selling Agent.
