

Address
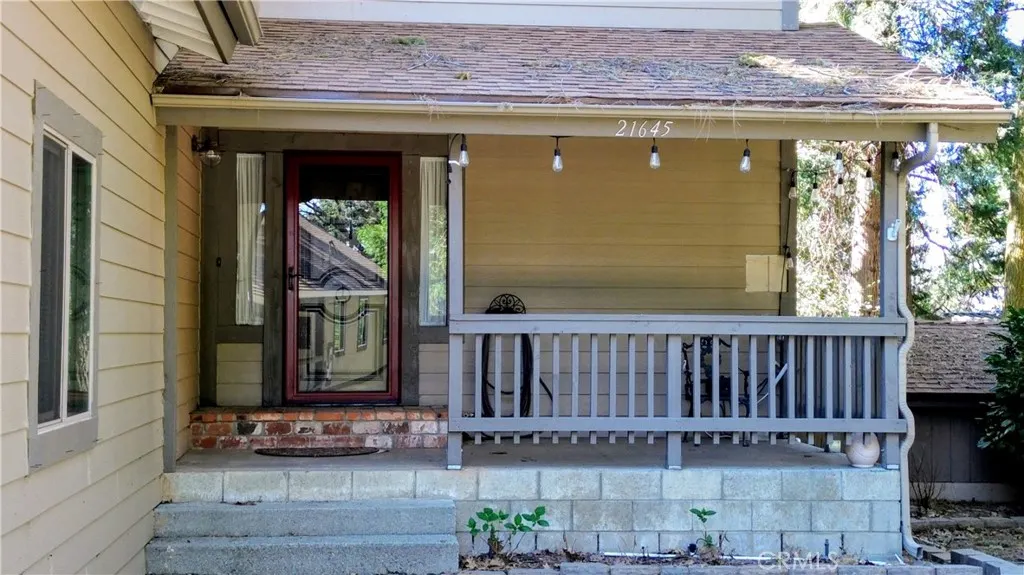
21645 Jobs Peak Road, Cedarpines Park, CA
Price
$ 529,900
Property Attributes
- MLS#HD26150003
- TypeSingle Family
- Listing Status Active
- CountySan Bernardino
- CityCedarpines Park
- Area Crestline Area
- NeighborhoodCedar Pines Park (CEPP)
- Zip92322
- Style
- Year Built1981
- Price$ 529,900
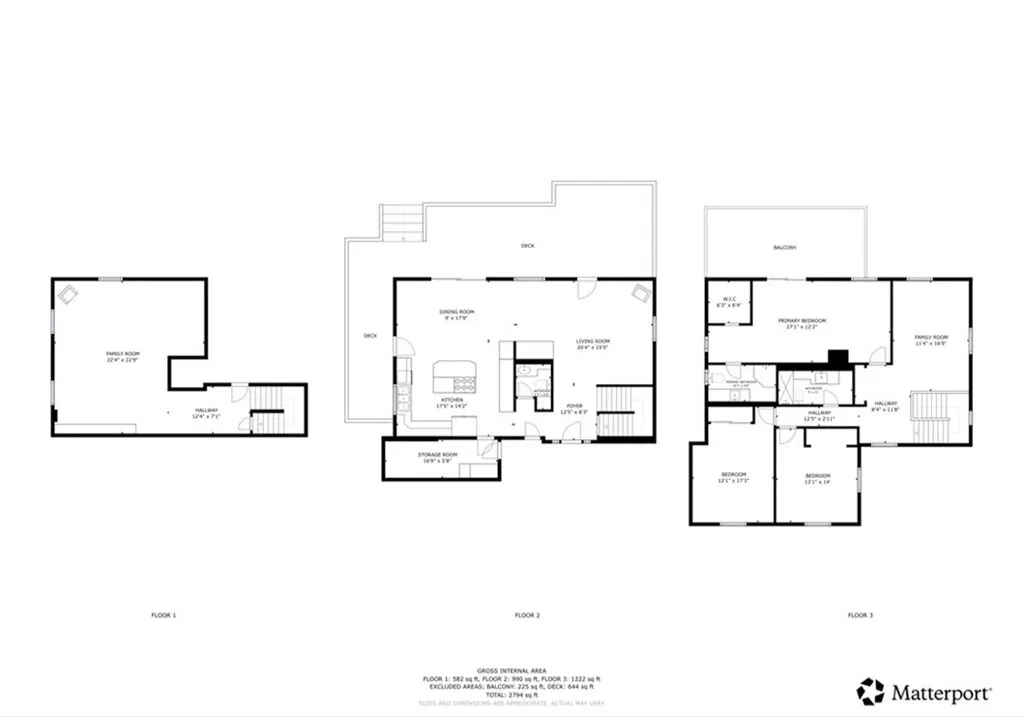
- Bedrooms3
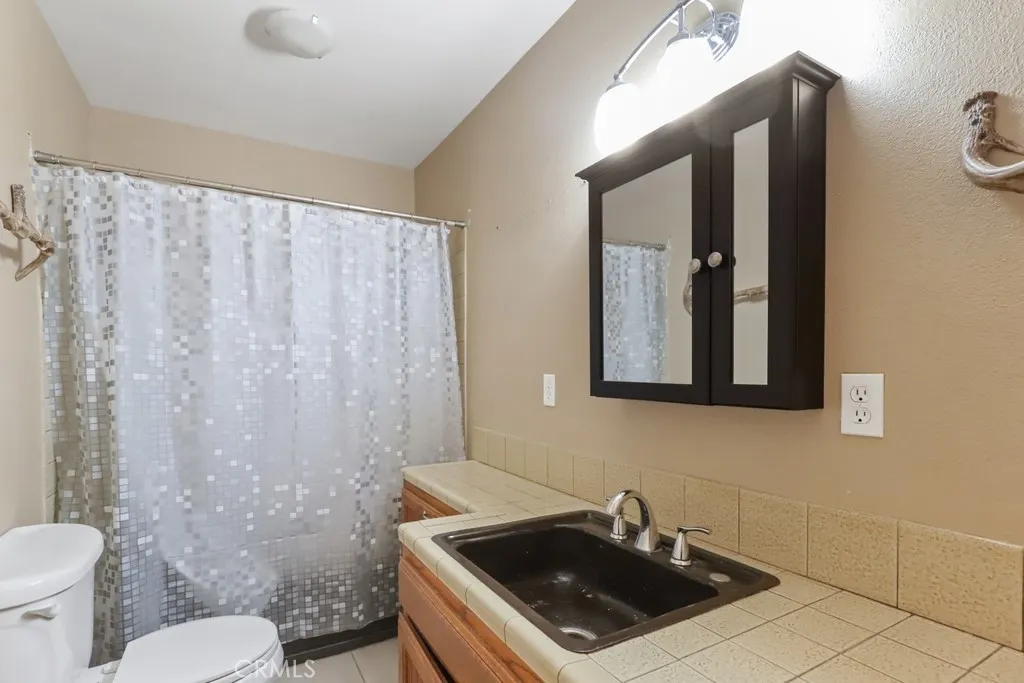
- Full Bathrooms2
- Half Bathrooms1
- Sqr Footage2894
- Lot Size0.4237 Acres
Data Source:
California Regional MLS (CRMLS)
Property Description
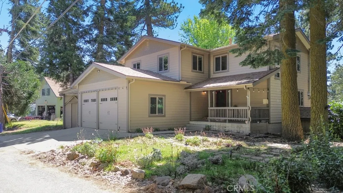
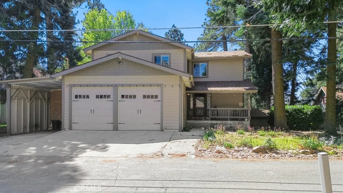
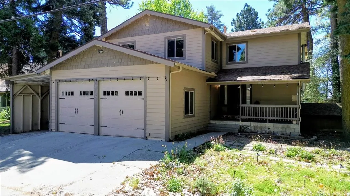
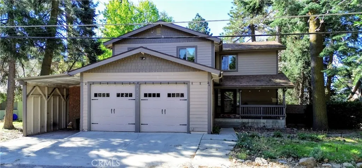
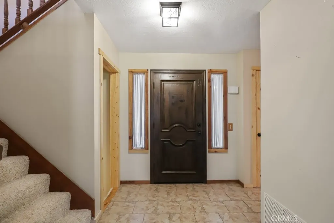
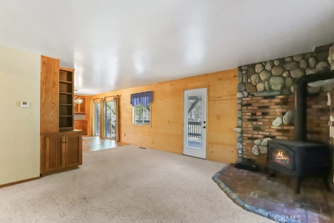
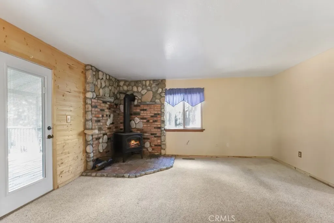
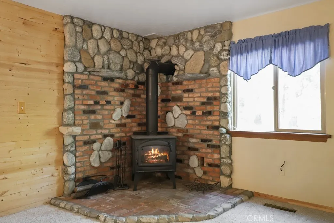
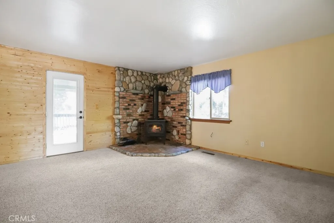
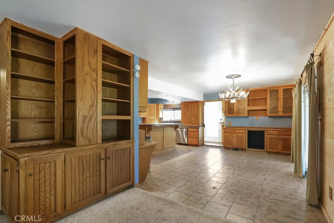
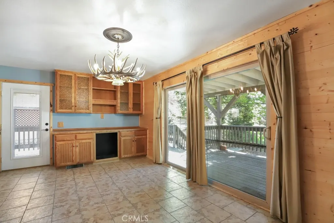
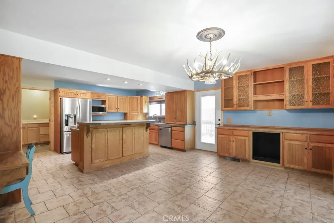
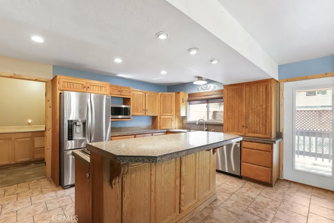
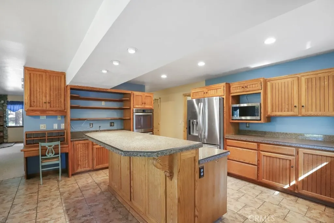
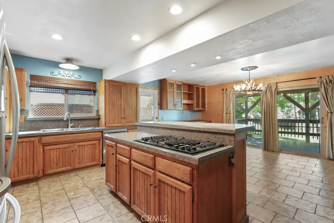
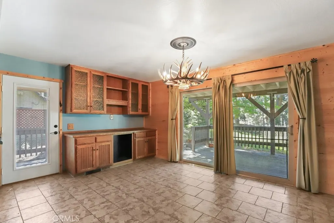
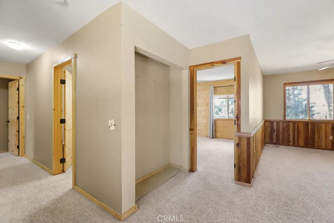
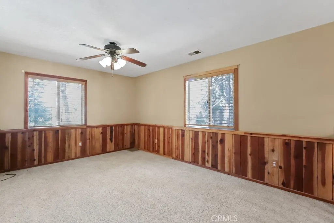
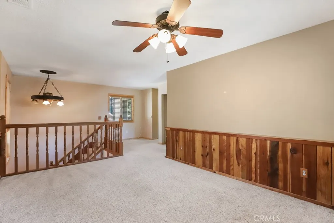
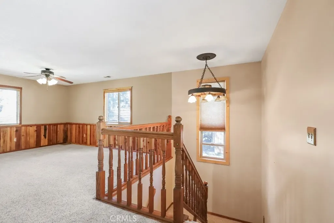
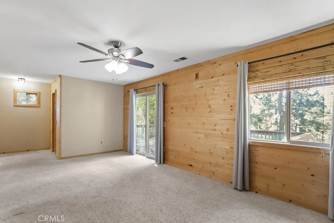
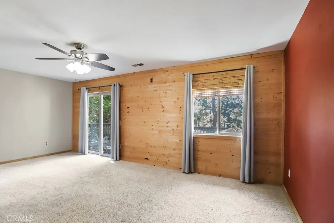
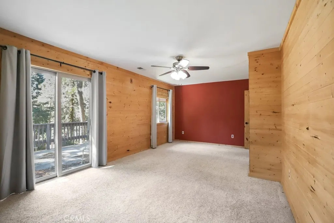
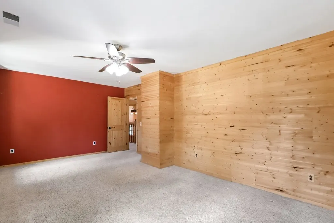
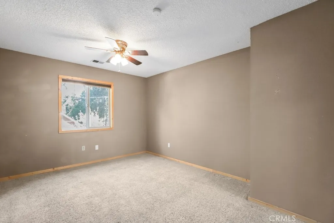
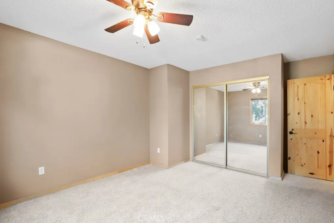
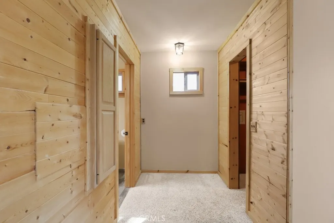
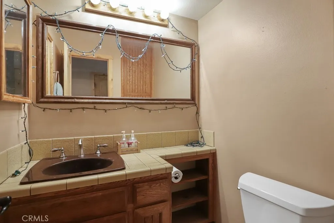
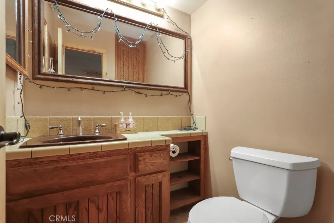
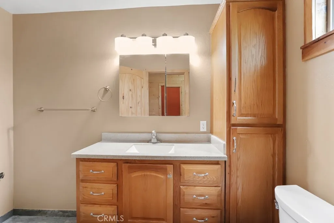
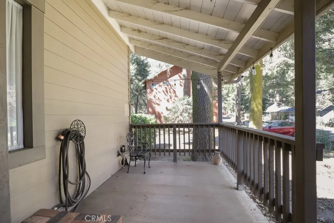
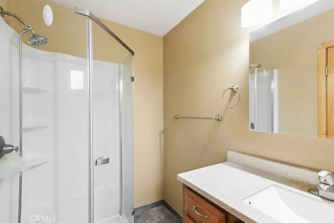
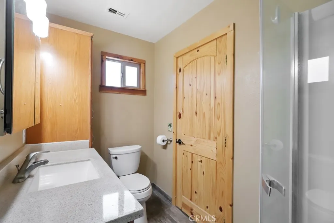
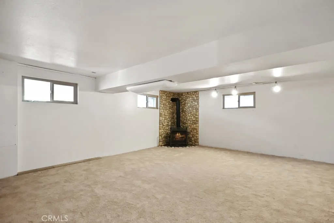
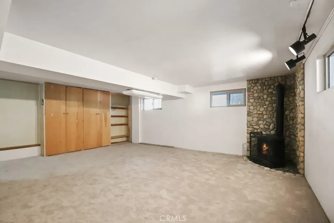
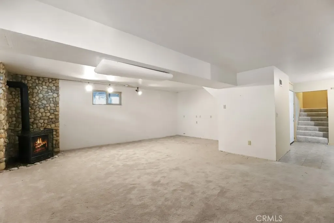
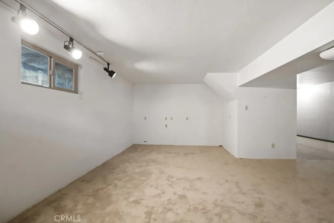
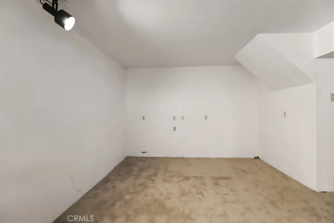
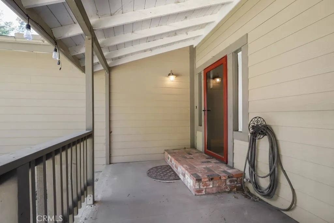
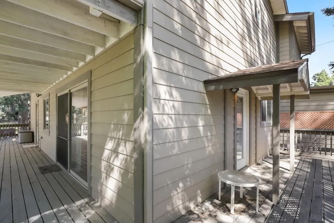
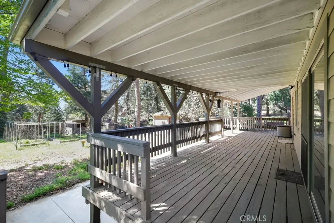
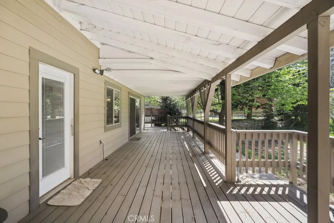
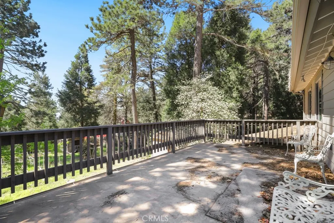
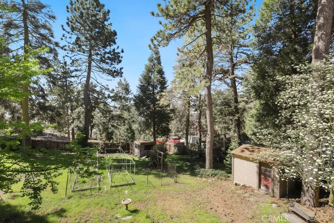
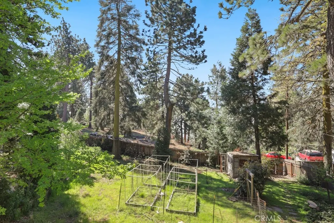
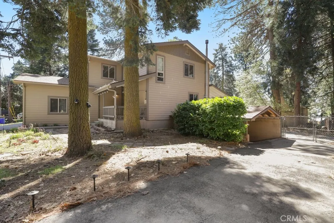
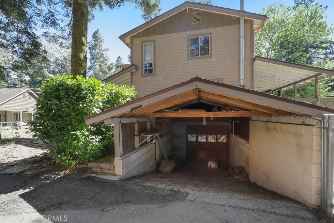
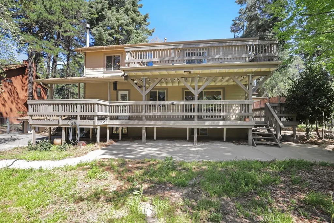
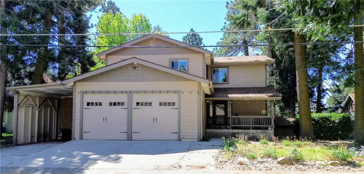
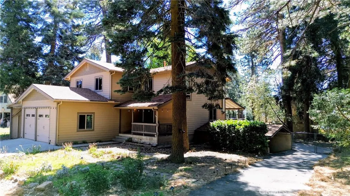
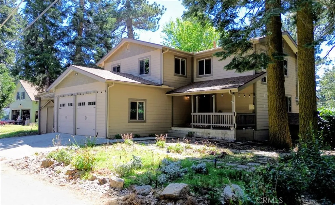
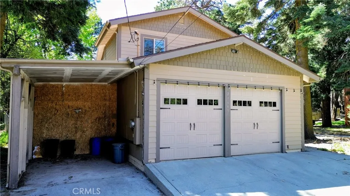
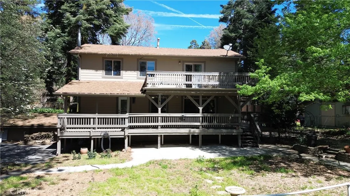
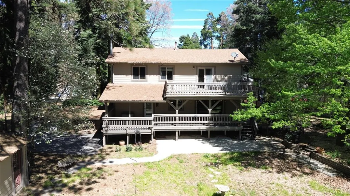
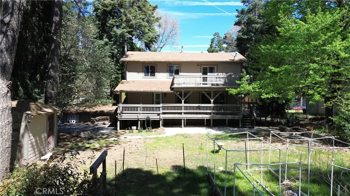
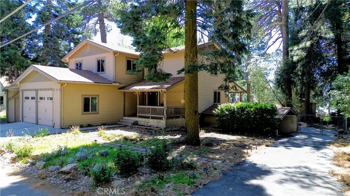
A rare find in Cedarpines Park — this property spans TWO SEPARATE LOTS with dual access from Hilltop and Jobs Peak, offering flat, usable land, RV parking, full FENCEING, and street-to-street access. Inside, enjoy a rock fireplace, quartz kitchen with island and walk-in pantry, and a wraparound deck for entertaining. The lower level adds a second fireplace and multigenerational flexibility, while the primary suite upstairs boasts its own private deck. New septic, clear termite report, and possible loan assumption add extra peace of mind. Full-time living, weekend getaway, or multi-use property — this one does it all.
| High School |
|---|
| Rim Of The World High School |
| Price History | |
|---|---|
| 7/10/2026 | Listed $539,900 |
| 7/22/2026 | 2$529,900 |
General Features
| Living Area | 2894 |
|---|---|
| Sewer | SepticTypeUnknown |
| Heating | ForcedAir,Fireplaces,SeeRemarks,WoodStove |
| Cooling | None |
| Possession | CloseOfEscrow,Negotiable |
| Roof | Composition |
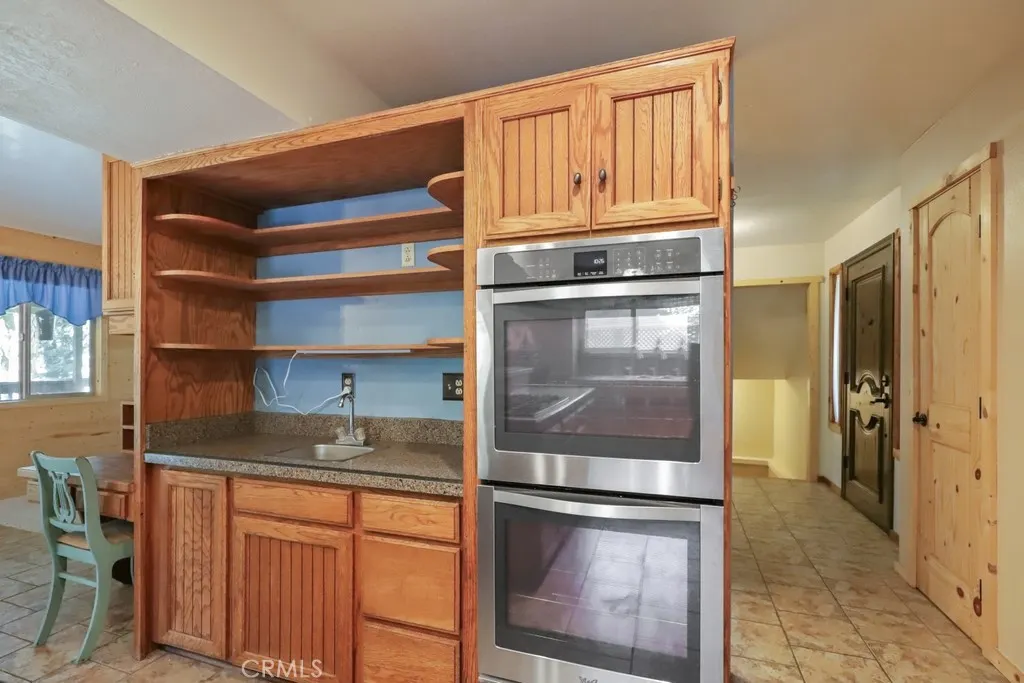
| Appliances | BuiltInRange,DoubleOven,Dishwasher,Disposal,GasOven,GasRange,Refrigerator,WaterToRefrigerator |
| Zoning | CF/RS-14M |
| Garage Spaces | 2 |
| Patio/Porch Features | Covered,Deck,FrontPorch |
| Architectural Style | Custom |
| Pool Features | None |
| Year Built | 1981 |
| Electric | ElectricityOnProperty |
| View | Mountains,Neighborhood,TreesWoods |
| Levels | ThreeOrMore |
| Property Subtype | SingleFamilyResidence |
| Community Features | Biking,Fishing,Hiking,HorseTrails,Hunting,Lake,Mountainous,PreservePublicLand,WaterSports |
| Accessibility | SafeEmergencyEgressFromHome,Parking,AccessibleDoors |
| Additional Parcels Description | 0342-102-03-0000 |
| County | San Bernardino |
| New Construction | false |
| Property Type | Residential |
| HOA | false |
| Attached Garage | true |
| Subdivision Name | Cedar Pines Park (CEPP) |
| Garage Y/N | true |
| Full Baths | 2 |
| Special Listing Conditions | ShortSale |
| Status | Active |
| Directions | 138 North, left on Waters DR., Right on Crest Forest Dr., follow the road until left on Peak Circle, stay left at for past lookout home on the left |
| High School | Rim Of The World |
| City | Cedarpines Park |
| Entry Location | Front |
| Senior Community Y/N | false |
| High School District | Rim of the World |
| Open Parking Spaces | 4 |
| Number Of Units Total | 1 |
| MLS Area | 286 - Crestline Area |
| Lot Size Units | SquareFeet |
| Lot Size Square Feet | 18455 |
| Carport Spaces | 1 |
| Carport Y/N | true |
| Listing Terms | Cash,CashToNewLoan,Conventional,FHA |
| Spa Features | None |
| Property Attached Y/N | false |
| Land Lease Y/N | false |
| Property Condition | Turnkey |
| Additional Parcels Y/N | false |
| Lease Considered Y/N | false |
| Structure Type | House |
| Living Area Units | SquareFeet |
| Standard Status | Active |
| Occupancy Type | Owner |
| Year Built Source | Assessor |
| Tax Lot | 3 |
| Property Sub Type Additional | SingleFamilyResidence |
| PostalCity | CEDARPINES PARK |
Interior Features
| Interior Amenities | BuiltInFeatures,Balcony,CathedralCeilings,GraniteCounters,LivingRoomDeckAttached,MultipleStaircases,Pantry,AllBedroomsUp,Loft,PrimarySuite,WalkInClosets |
|---|---|
| Flooring | Carpet,Laminate |
| Fireplace Features | FreeStanding,Gas,GreatRoom,LivingRoom,WoodBurning |
| Total Stories | 2 |
| Common Walls | NoCommonWalls |
| Basement (Y/N) | true |
| Air Conditioning Y/N | false |
| Heating Y/N | true |
| Window Features | DoublePaneWindows |
| Fireplace Y/N | true |
| Half Baths | 1 |
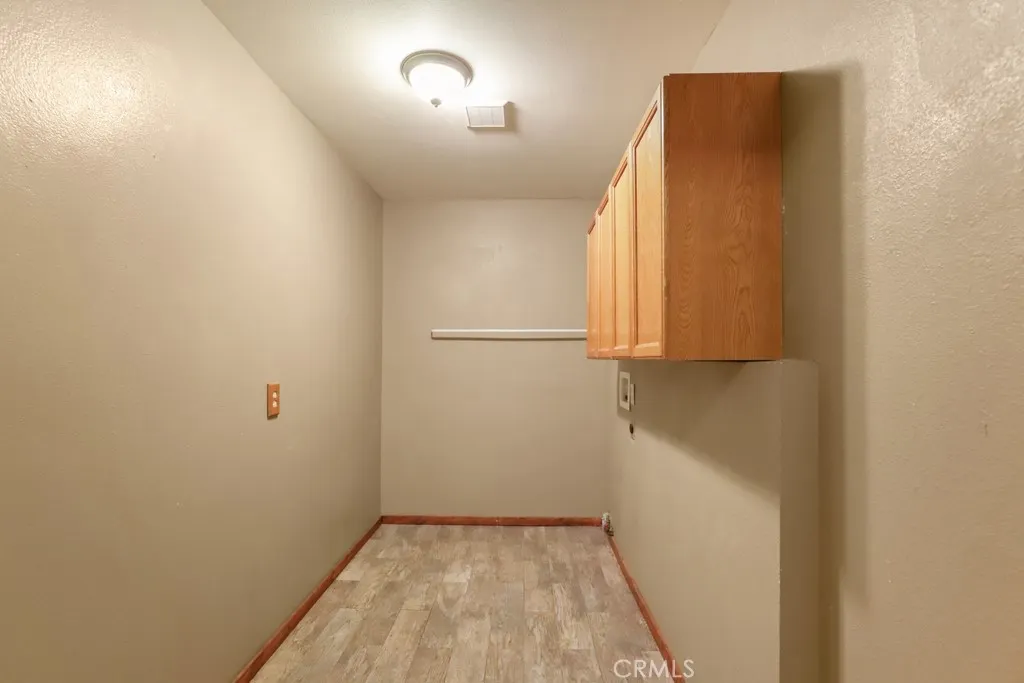
| Laundry Features | WasherHookup,ElectricDryerHookup,Inside,LaundryRoom,UpperLevel |
| Total Bedrooms | 3 |
| Entry Level | 1 |
| Main Level Bathrooms | 1 |
| LivingAreaSource | Assessor |
| Total Baths | 3 |
Exterior Features
| Parking Features | AttachedCarport,Concrete,DirectAccess,DrivewayLevel,Driveway,Garage |
|---|---|
| Lot Features | ZeroToOneUnitAcre |
| Water Source | Public |
| Total Parking | 7 |
| Lot Size Area | 18455 |
| Foundation Details | None |
| Spa | false |
| Lot Dimensions | 93 X 300 X 93 X 200 |
| Lot Size Acres | 0.4237 |
| Road Surface Type | Paved |
| Private Pool | false |
| Lot Size Source | Assessor |
| Road Frontage Type | CityStreet |
| Horse Amenities | RidingTrail |
| LotDimensionsSource | Assessor |
Amenities
- Foreclosure
- Views
- Short Sale
- New Construction
- Adult 55+
- Lease To Own
- No HOA Fees
- Furnished
- Primary On Main
- Air Conditioning
- Seller Finance
- Green
- Fixer Upper
- Horse
- Golf
- Fireplace
- Deck
- Garage
- Basement
- Pool
Property vs Single Family Average in 92322
Price
Year Built
 Based on information from California Regional Multiple Listing Service, Inc. as of September 15, 2026 1:53 AM UTC This information is for your personal, non-commercial use and may not be used for any purpose other than to identify prospective properties you may be interested in purchasing. Display of MLS data is usually deemed reliable but is NOT guaranteed accurate by the MLS. Buyers are responsible for verifying the accuracy of all information and should investigate the data themselves or retain appropriate professionals. Information from sources other than the Listing Agent may have been included in the MLS data. Unless otherwise specified in writing, Broker/Agent has not and will not verify any information obtained from other sources. The Broker/Agent providing the information contained herein may or may not have been the Listing and/or Selling Agent.
