

Address
15530 Avenida Rambla, Desert Hot Springs, CA
Price
$ 428,000
Property Attributes
- MLS#CV26124483
- TypeSingle Family
- Listing Status Active
- CountyRiverside
- CityDesert Hot Springs
- Area Desert Hot Springs
- NeighborhoodDos Palmas
- Zip92240
- Style
- Year Built2005
- Price$ 428,000
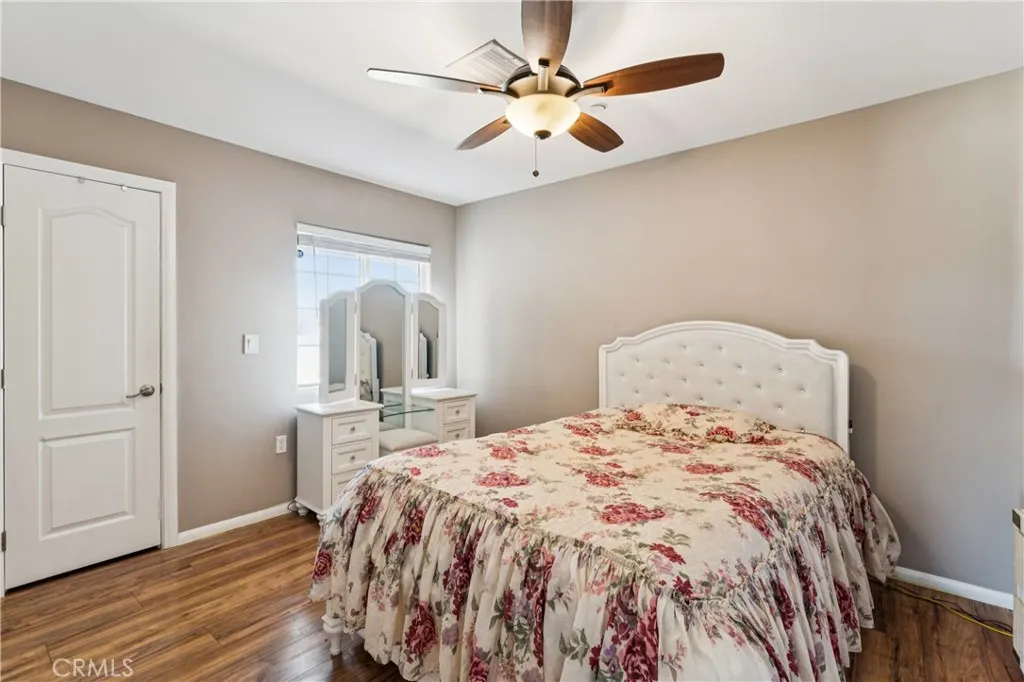
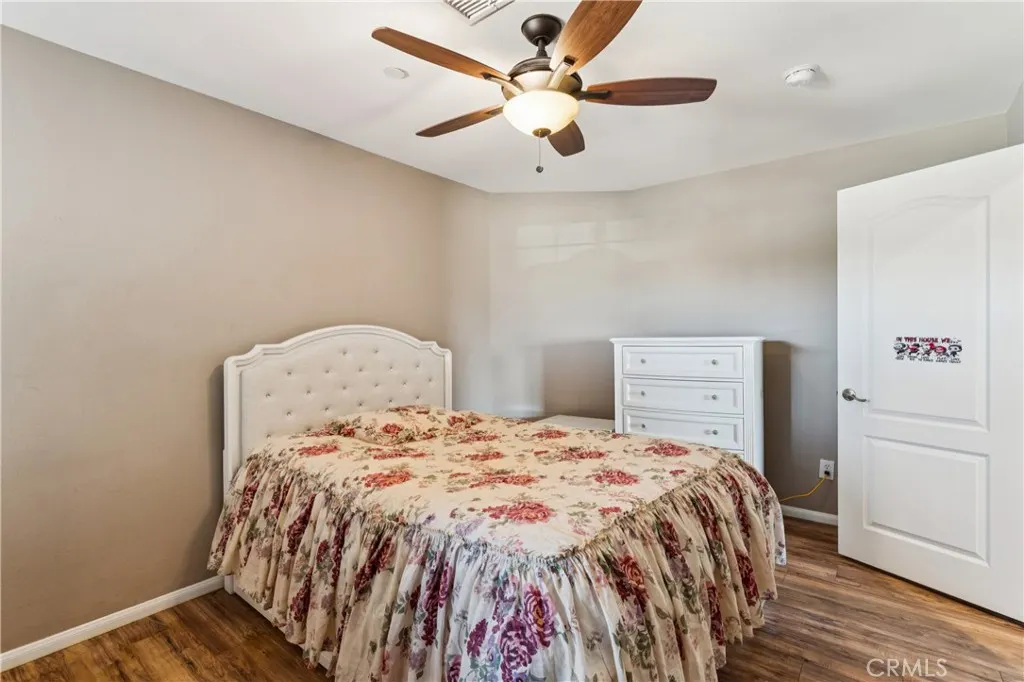
- Bedrooms4
- Full Bathrooms2
- Half Bathrooms0
- Sqr Footage1930
- Lot Size0.19 Acres
Data Source:
California Regional MLS (CRMLS)
Property Description
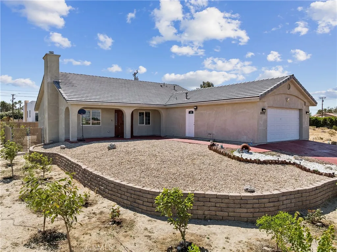
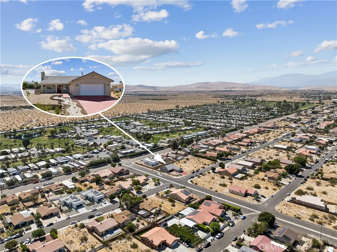
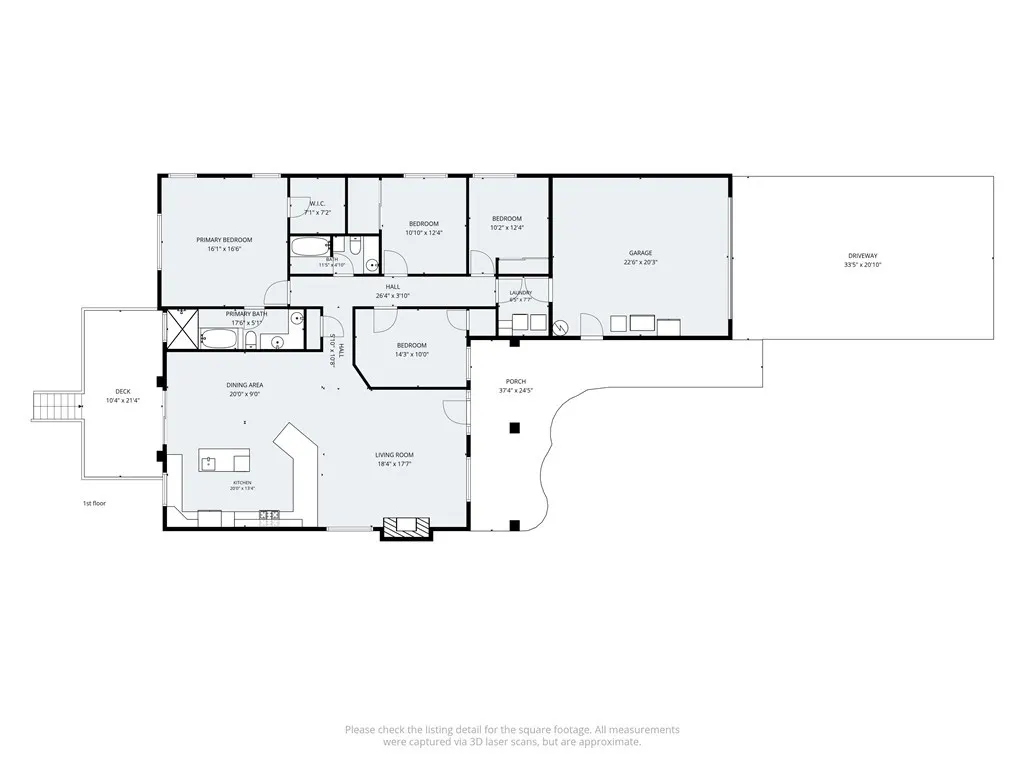
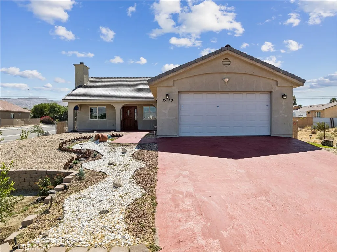
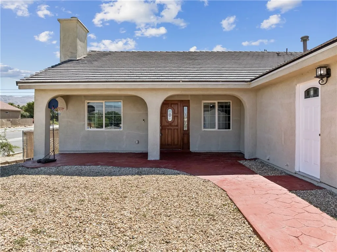
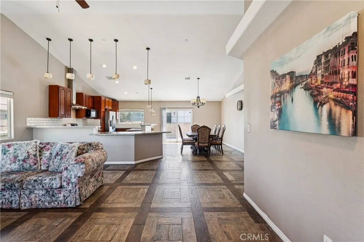
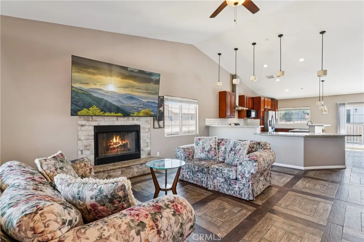
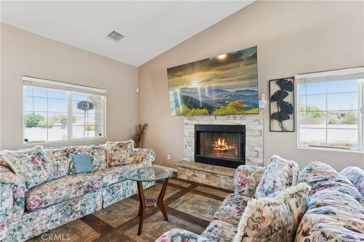
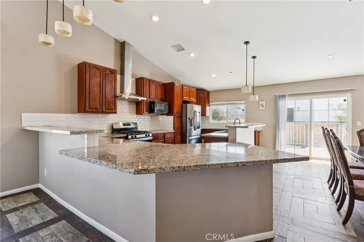
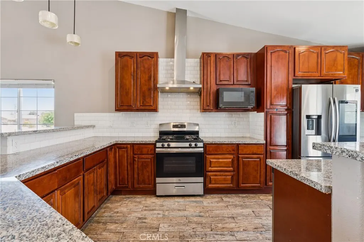
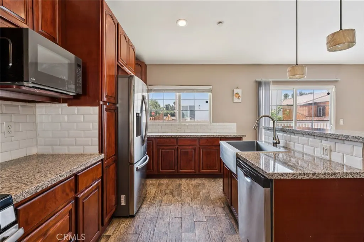
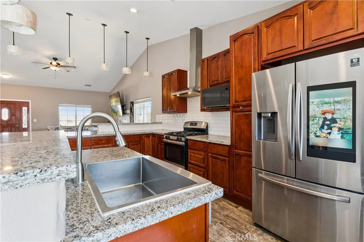
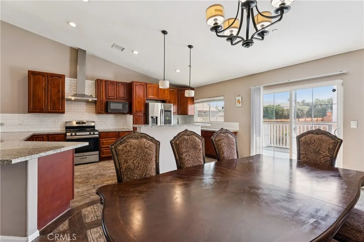
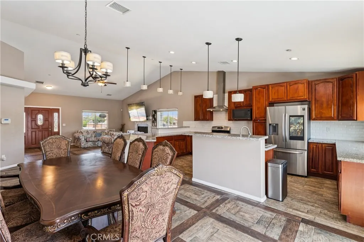
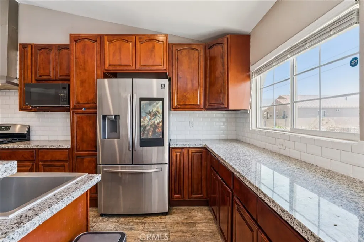
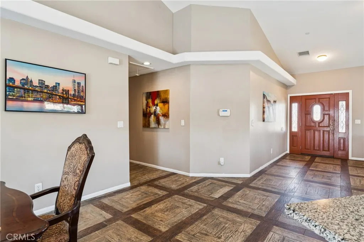
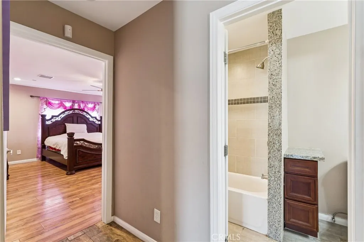
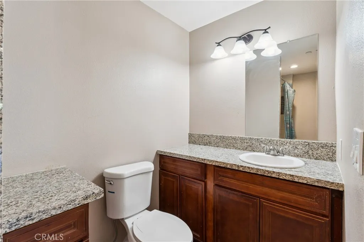
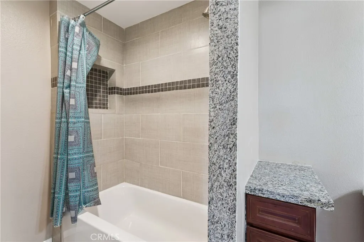
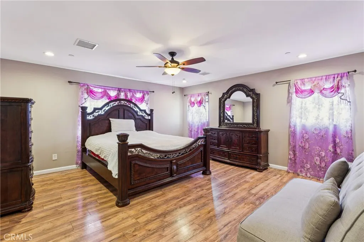
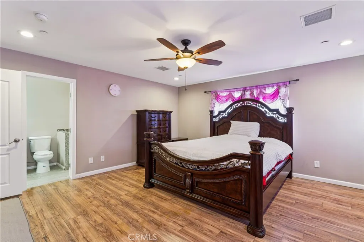
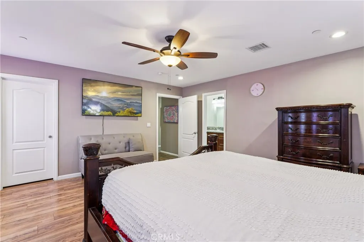
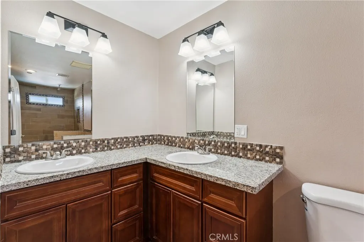
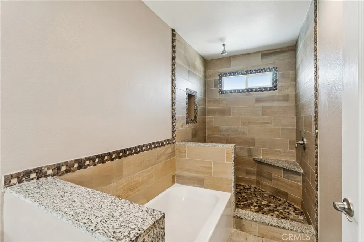
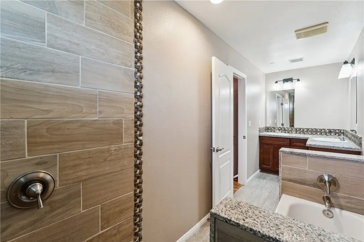
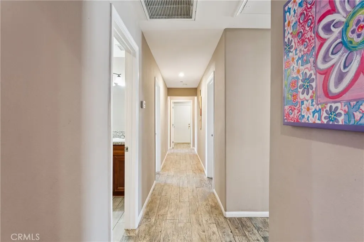
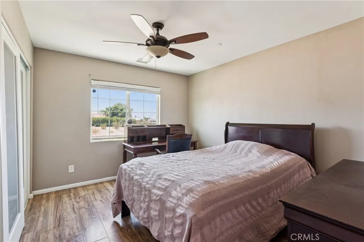
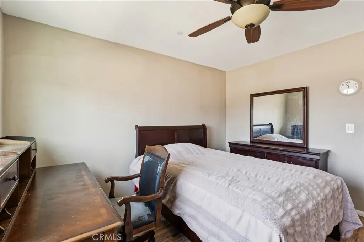

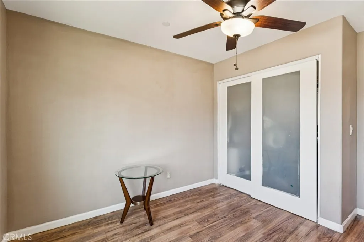
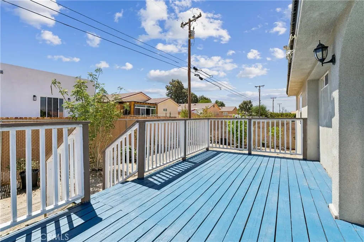
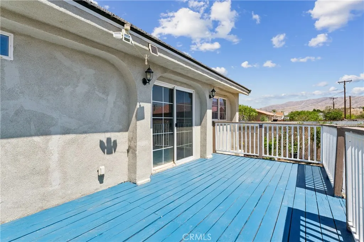
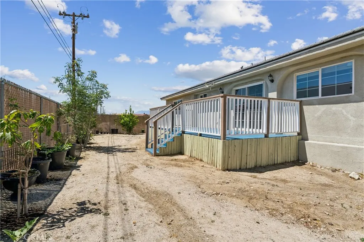
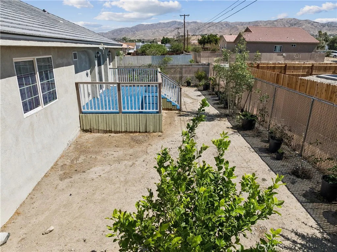
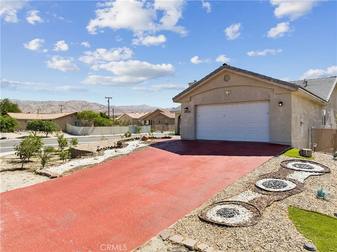
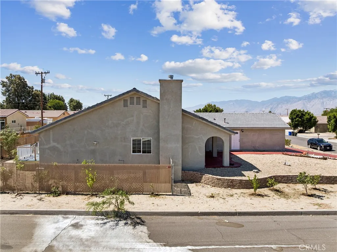
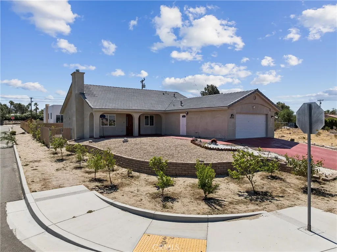
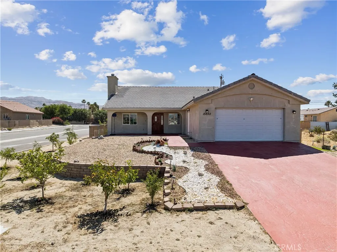
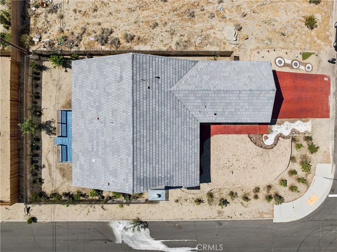
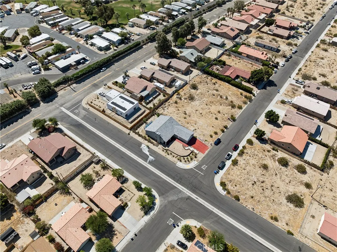
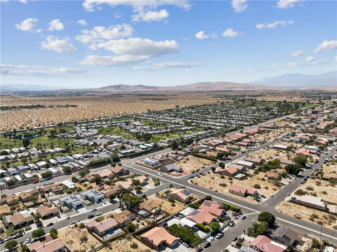
Are you dreaming of a fantastic, well-kept home? Look no further than 15530 Avenida Rambla in Desert Hot Springs, CA! This stunning property is nestled in a corner lot in the Dos Palmas neighborhood, offering easy access to the freeway and main roads. With its 4 bedrooms, 2 full bathrooms, and 1933 square feet of space, this home boasts outstanding roominess, including a huge living area, a cozy fireplace, high ceilings, and a beautiful open concept that makes you feel right at home. The kitchen features granite countertops, an extraordinary cabinetry setup, and plenty of counter space for wonderful family gatherings. The living, kitchen, and hallway floors are all tiled, keeping the property cool and pleasant during the summer. The bathrooms have been upgraded with great cabinetry, granite countertops, and a soaking bathtub. The primary bathroom also includes a stand-up shower with a double sink vanity. The current owner has lovingly maintained this property, adding greenery to the backyard and flattening out most of the surrounding lot. This home qualifies for most first-time buyer down payment assistance programs, including USDA eligibility, which can offer 100% financing on the primary residence. 3D Walkthrough Available on listing links if you'd like due a virtual preview before our open house. Contact the listing office for more details or to schedule a showing and find out about our next open house. This home is ready for a new homeowner and will not last!
| Price History | |
|---|---|
| 6/8/2026 | Listed $438,000 |
| 7/24/2026 | 2$428,000 |
General Features
| Living Area | 1930 |
|---|---|
| Sewer | Septic Type Unknown |
| Heating | Central |
| Cooling | Central Air |
| Utilities | Cable Available |
| Possession | Close Of Escrow |
| Roof | Tile |
| Appliances | Dishwasher,Gas Range,Microwave |
| Garage Spaces | 2 |
| Patio/Porch Features | Wood |
| Pool Features | None |
| Construction Materials | Drywall,Stucco |
| Year Built | 2005 |
| View | Mountain(s) |
| Stories Count | 1 |
| Levels | One |
| Property Subtype | Single Family Residence |
| Community Features | Valley |
| Accessibility | None |
| County | Riverside |
| New Construction | false |
| Property Type | Residential |
| HOA | false |
| Attached Garage | true |
| Contingency | Subject to replacement property, seller has identified new property. |
| Subdivision Name | Dos Palmas |
| Garage Y/N | true |
| Full Baths | 2 |
| Special Listing Conditions | Standard |
| Status | Active |
| Directions | Palm Drive to Camino Aventura to Avenida Rambla |
| City | Desert Hot Springs |
| Entry Location | Main |
| Senior Community Y/N | false |
| High School District | Palm Springs Unified |
| Number Of Units Total | 1 |
| MLS Area | 340 - Desert Hot Springs |
| Lot Size Units | Square Feet |
| Lot Size Square Feet | 8276 |
| Listing Terms | Cash,Conventional,FHA,Government Loan,Submit,USDA Loan,VA Loan |
| Spa Features | None |
| Property Attached Y/N | false |
| Land Lease Y/N | false |
| Current Financing | Conventional |
| Property Condition | Updated/Remodeled |
| Additional Parcels Y/N | false |
| Lease Considered Y/N | false |
| Virtual Tour | https://www.hommati.com/3DTour-AerialVideo/unbranded/15530-Ave-Rambla-Desert-Hot-Springs-Ca-92240--HPI73277385 |
| Structure Type | House |
| Living Area Units | Square Feet |
| Standard Status | Active |
| Occupancy Type | Owner |
| Year Built Source | Assessor |
| Tax Lot | 1584 |
| Virtual Tour | https://www.hommati.com/3DTour-AerialVideo/15530-Ave-Rambla-Desert-Hot-Springs-Ca-92240--HPI73277385 |
| Property Sub Type Additional | Single Family Residence |
| PostalCity | DESERT HOT SPRINGS |
Interior Features
| Interior Amenities | Breakfast Bar,Separate/Formal Dining Room,Granite Counters,Open Floorplan |
|---|---|
| Flooring | Laminate,Tile |
| Fireplace Features | Living Room |
| Total Stories | 1 |
| Common Walls | No Common Walls |
| Air Conditioning Y/N | true |
| Heating Y/N | true |
| Fireplace Y/N | true |
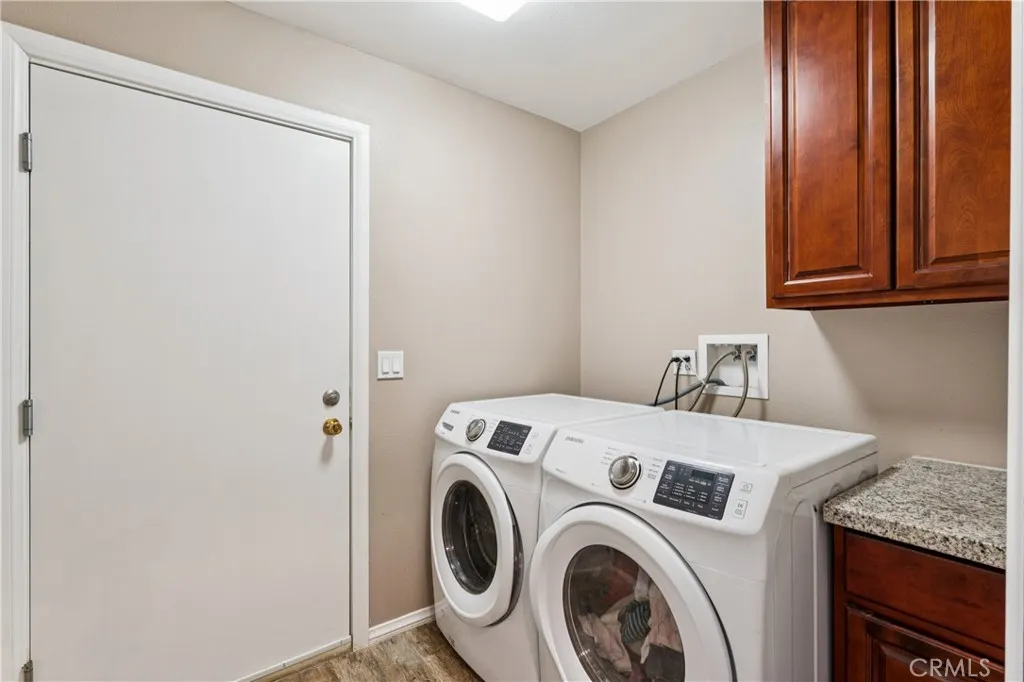
| Laundry Features | Laundry Room |
| Total Bedrooms | 4 |
| Entry Level | 1 |
| Main Level Bedrooms | 4 |
| Main Level Bathrooms | 2 |
| LivingAreaSource | Assessor |
| Total Baths | 2 |
Exterior Features
| Parking Features | Driveway,Garage,On Street |
|---|---|
| Lot Features | 0-1 Unit/Acre |
| Water Source | Public |
| Total Parking | 2 |
| Lot Size Area | 8276 |
| Foundation Details | Slab |
| Spa | false |
| Lot Size Acres | 0.19 |
| Private Pool | false |
| Lot Size Source | Assessor |
| Road Frontage Type | City Street |
Amenities
- Foreclosure
- Views
- Short Sale
- New Construction
- Adult 55+
- Lease To Own
- No HOA Fees
- Furnished
- Primary On Main
- Air Conditioning
- Seller Finance
- Green
- Fixer Upper
- Horse
- Golf
- Fireplace
- Deck
- Garage
- Basement
- Pool
Property vs Single Family Average in 92240
Price
Year Built
 Based on information from California Regional Multiple Listing Service, Inc. as of September 14, 2026 1:55 AM UTC This information is for your personal, non-commercial use and may not be used for any purpose other than to identify prospective properties you may be interested in purchasing. Display of MLS data is usually deemed reliable but is NOT guaranteed accurate by the MLS. Buyers are responsible for verifying the accuracy of all information and should investigate the data themselves or retain appropriate professionals. Information from sources other than the Listing Agent may have been included in the MLS data. Unless otherwise specified in writing, Broker/Agent has not and will not verify any information obtained from other sources. The Broker/Agent providing the information contained herein may or may not have been the Listing and/or Selling Agent.
